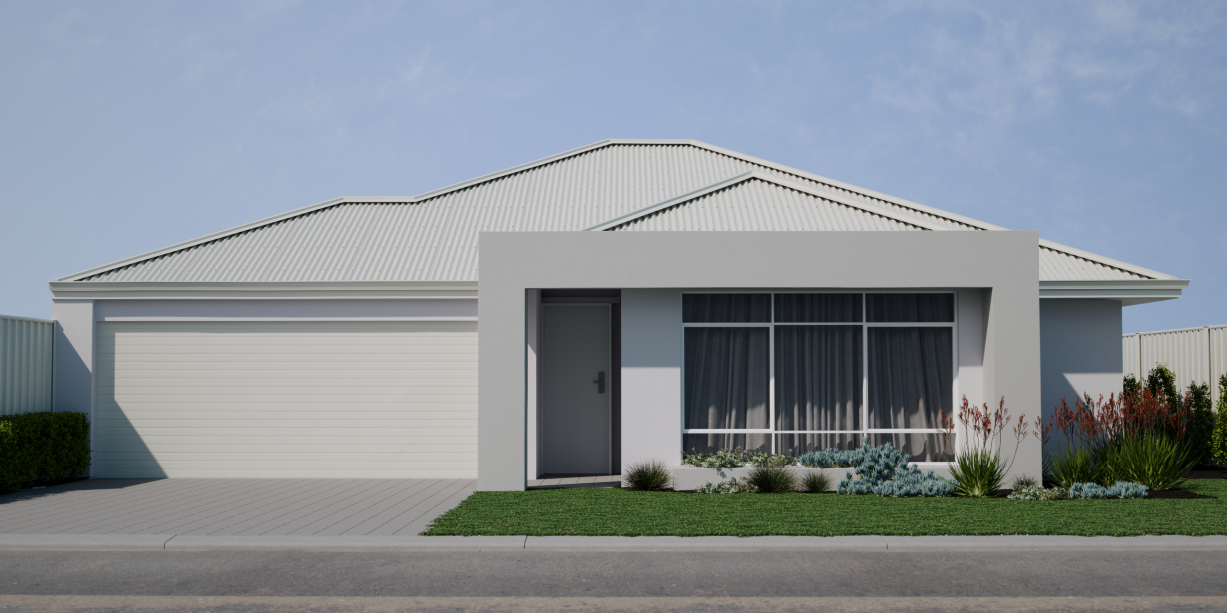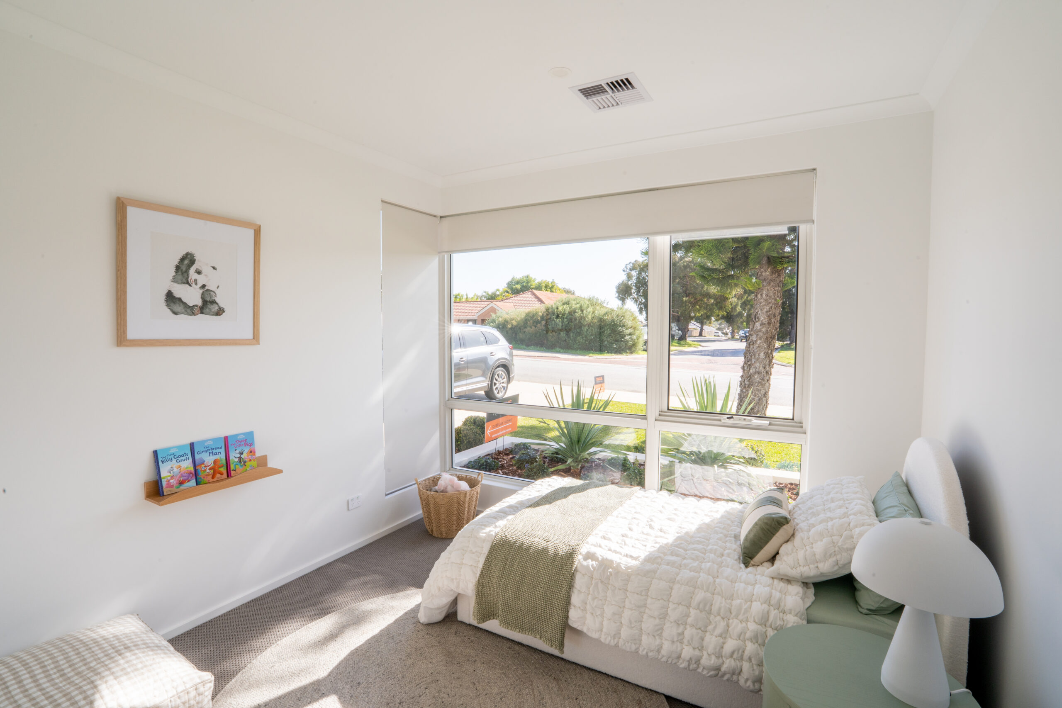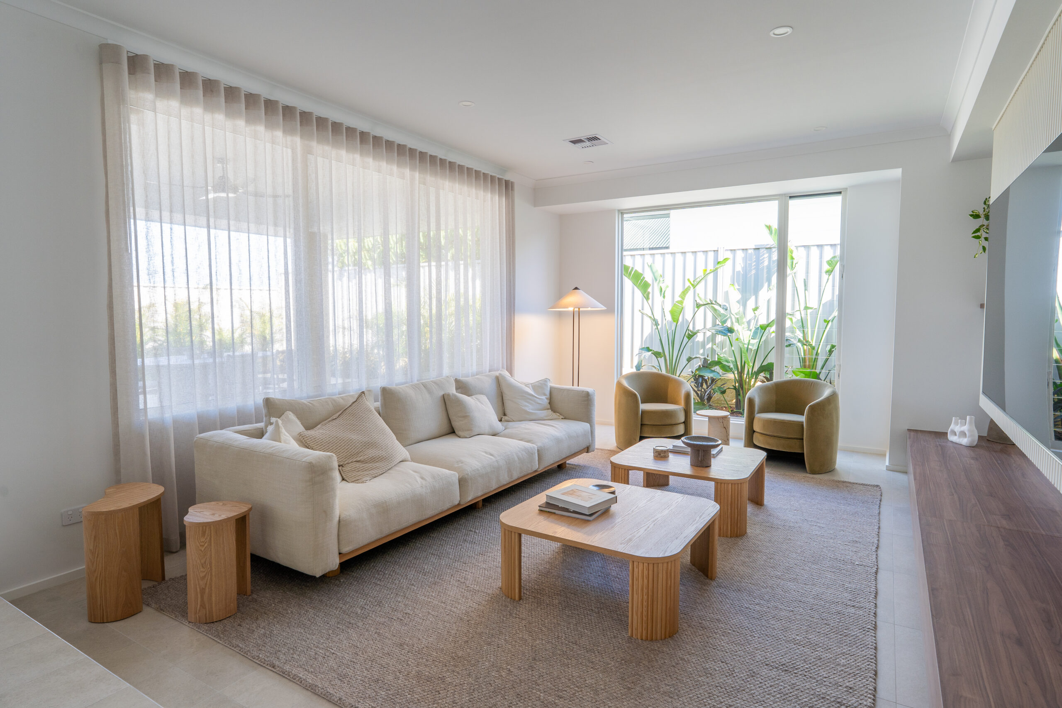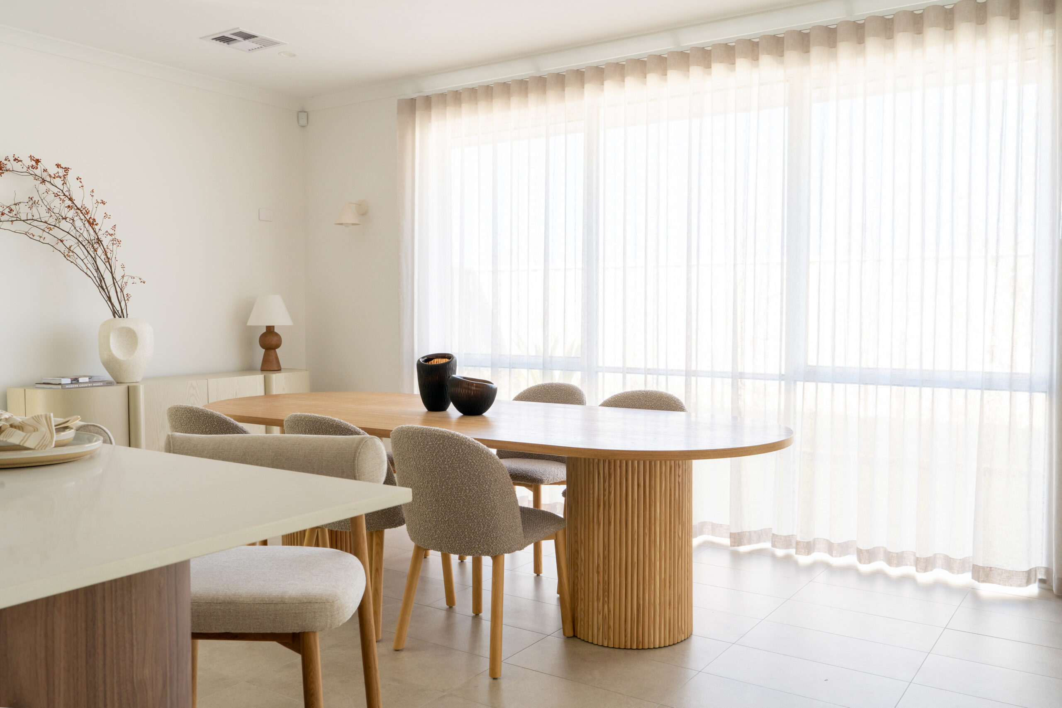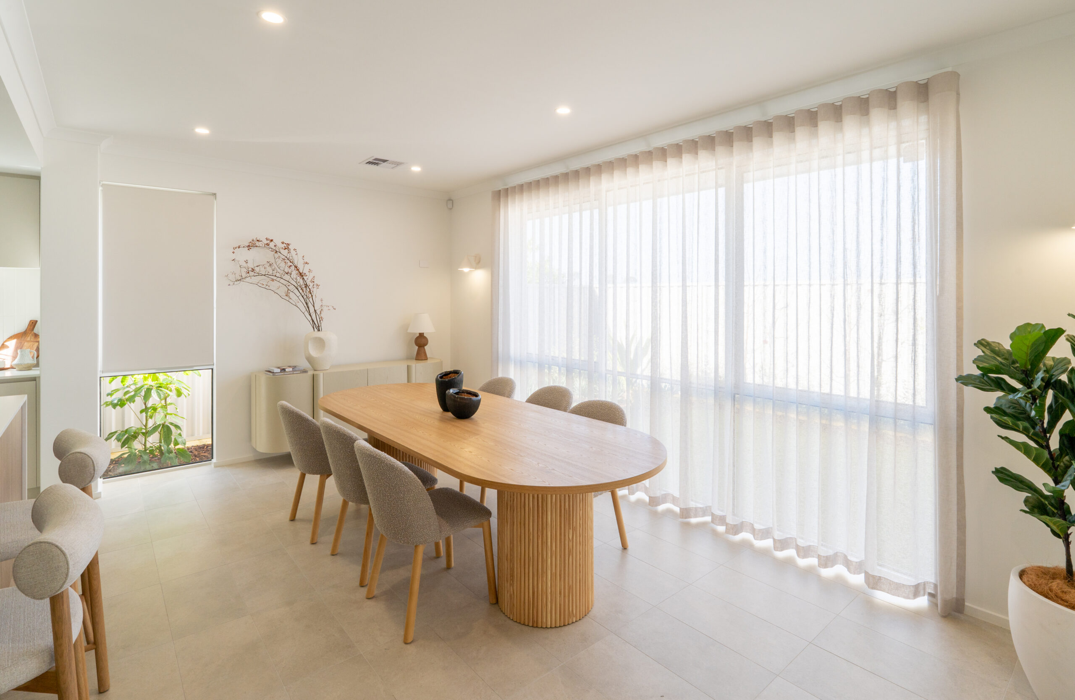


Discover the perfect combination of smart home design, family living and a connected lifestyle with this exciting house and land opportunity in Stage 14 at The Avenue Estate.
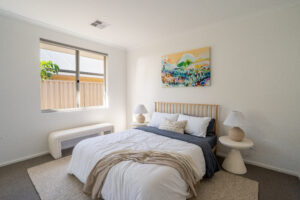
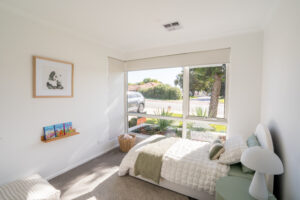
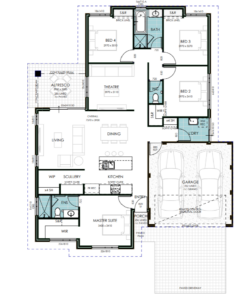
This cleverly designed 4-bedroom, 2-bathroom home has been created to maximise a block just 20 metres deep, while still providing a generous family-sized backyard.
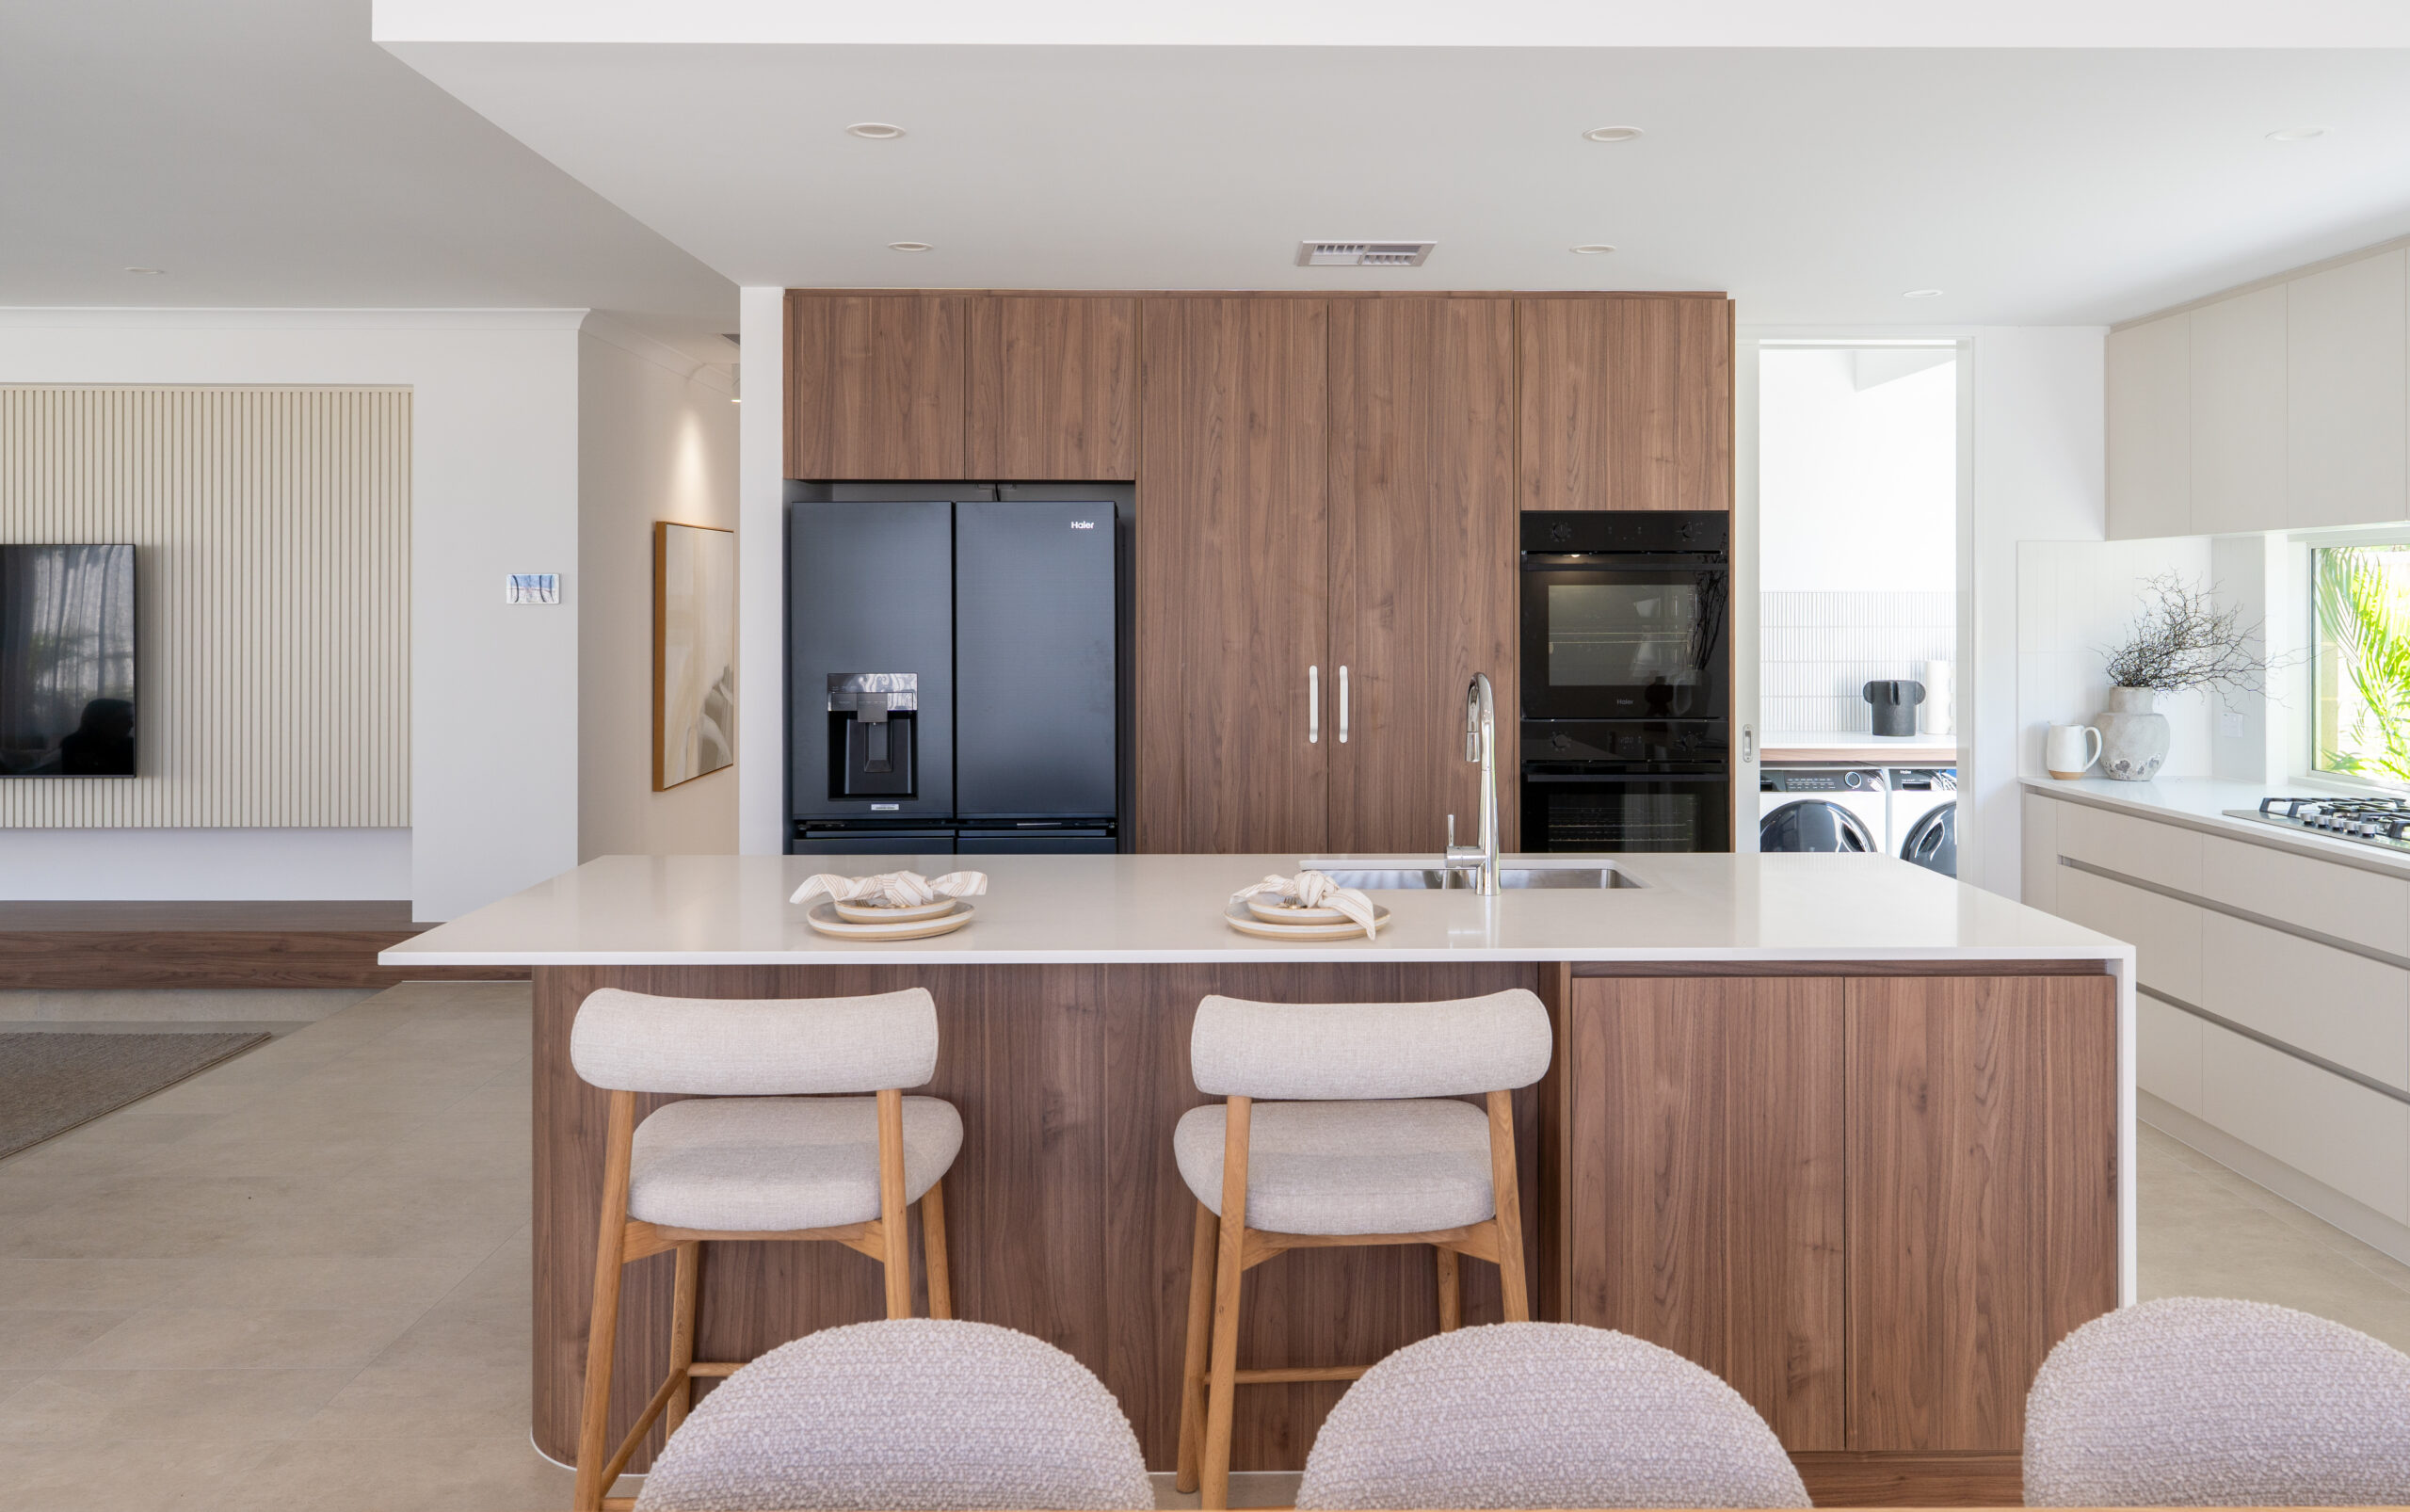
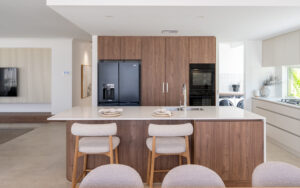
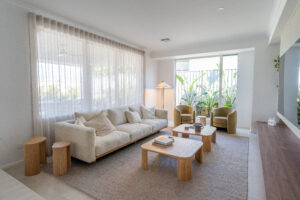
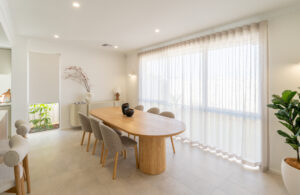
Inside, the spacious open-plan kitchen, living and dining area connects seamlessly with the alfresco, creating the perfect space for everyday family living and entertaining. The kitchen is complemented by a separate scullery, providing additional preparation and storage space.
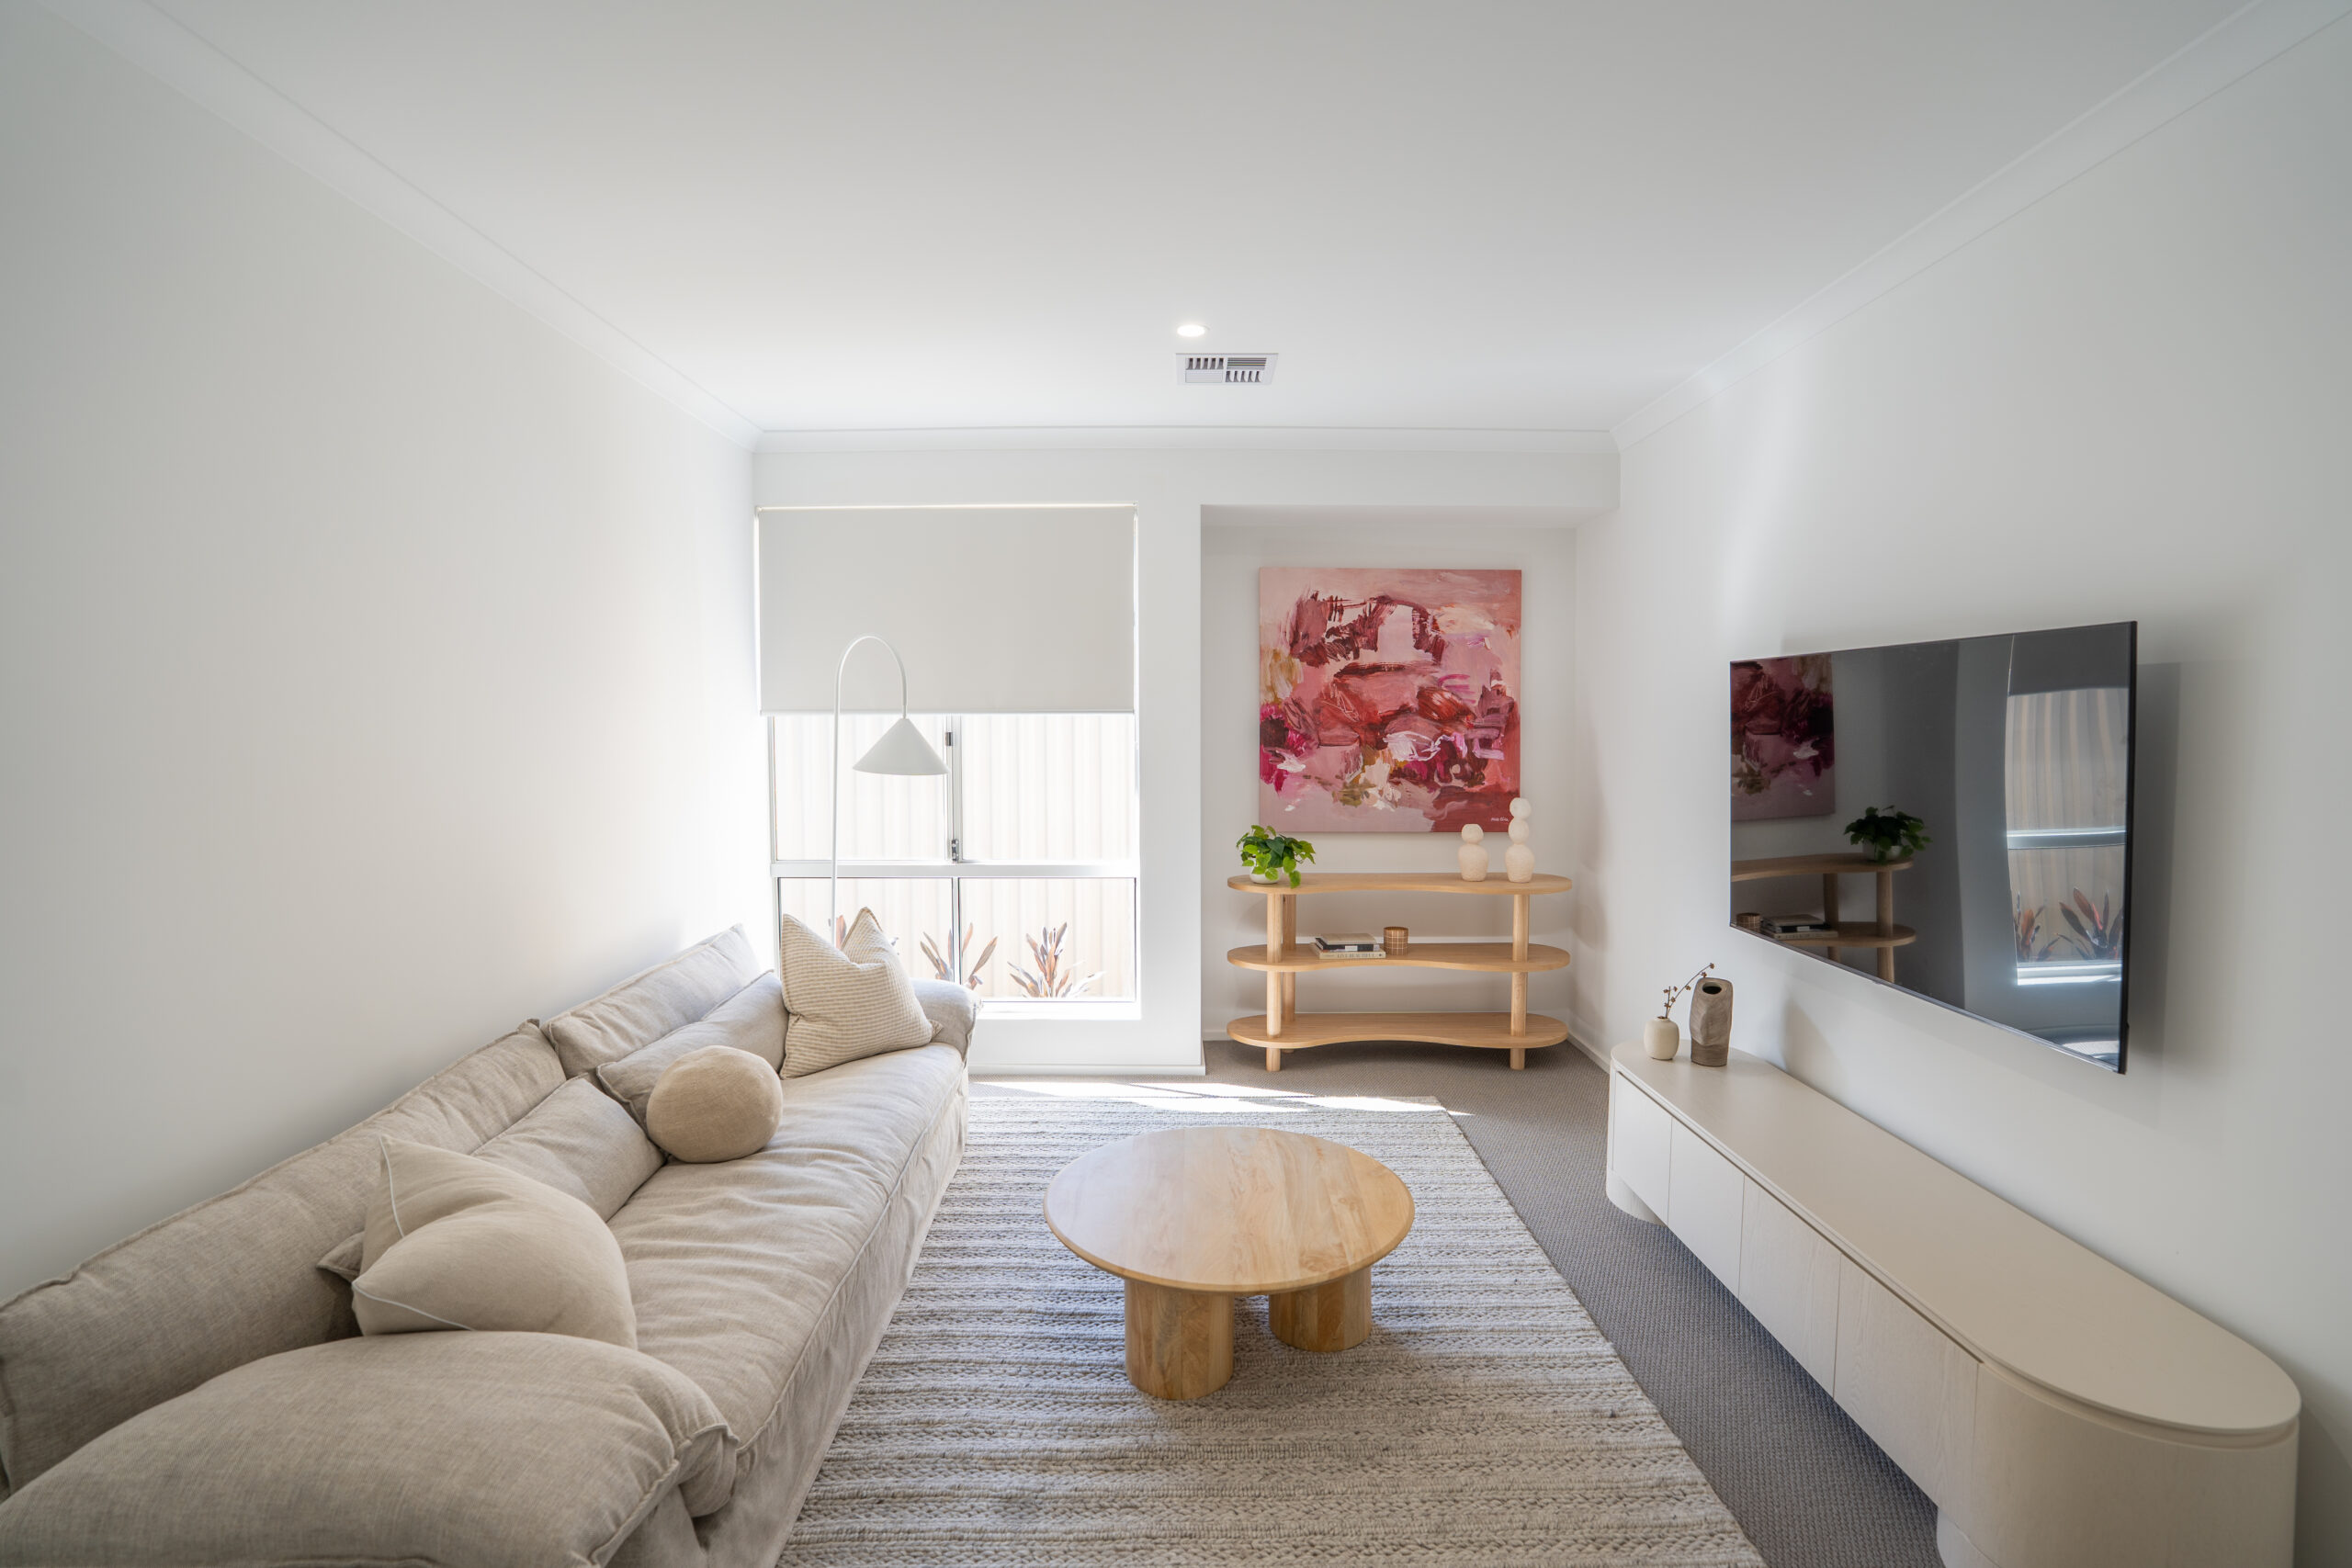
At the rear of the home, a versatile theatre room offers even more flexibility and can easily become a games room, kids’ retreat or second living area.
Located approximately 30 minutes from the Perth CBD, The Avenue Estate is a fast-growing modern community offering convenience and connectivity. Shopping, dining, entertainment and public transport are all within easy reach, with Cockburn Gateway Shopping Centre approximately 15 minutes away.
Stage 14 is ideally positioned for families, with a proposed future clubhouse, oval and primary school directly adjacent. You’ll also be within walking distance of beautiful local parklands, including the Traffic Park and Playground and Birrega Living Stream.
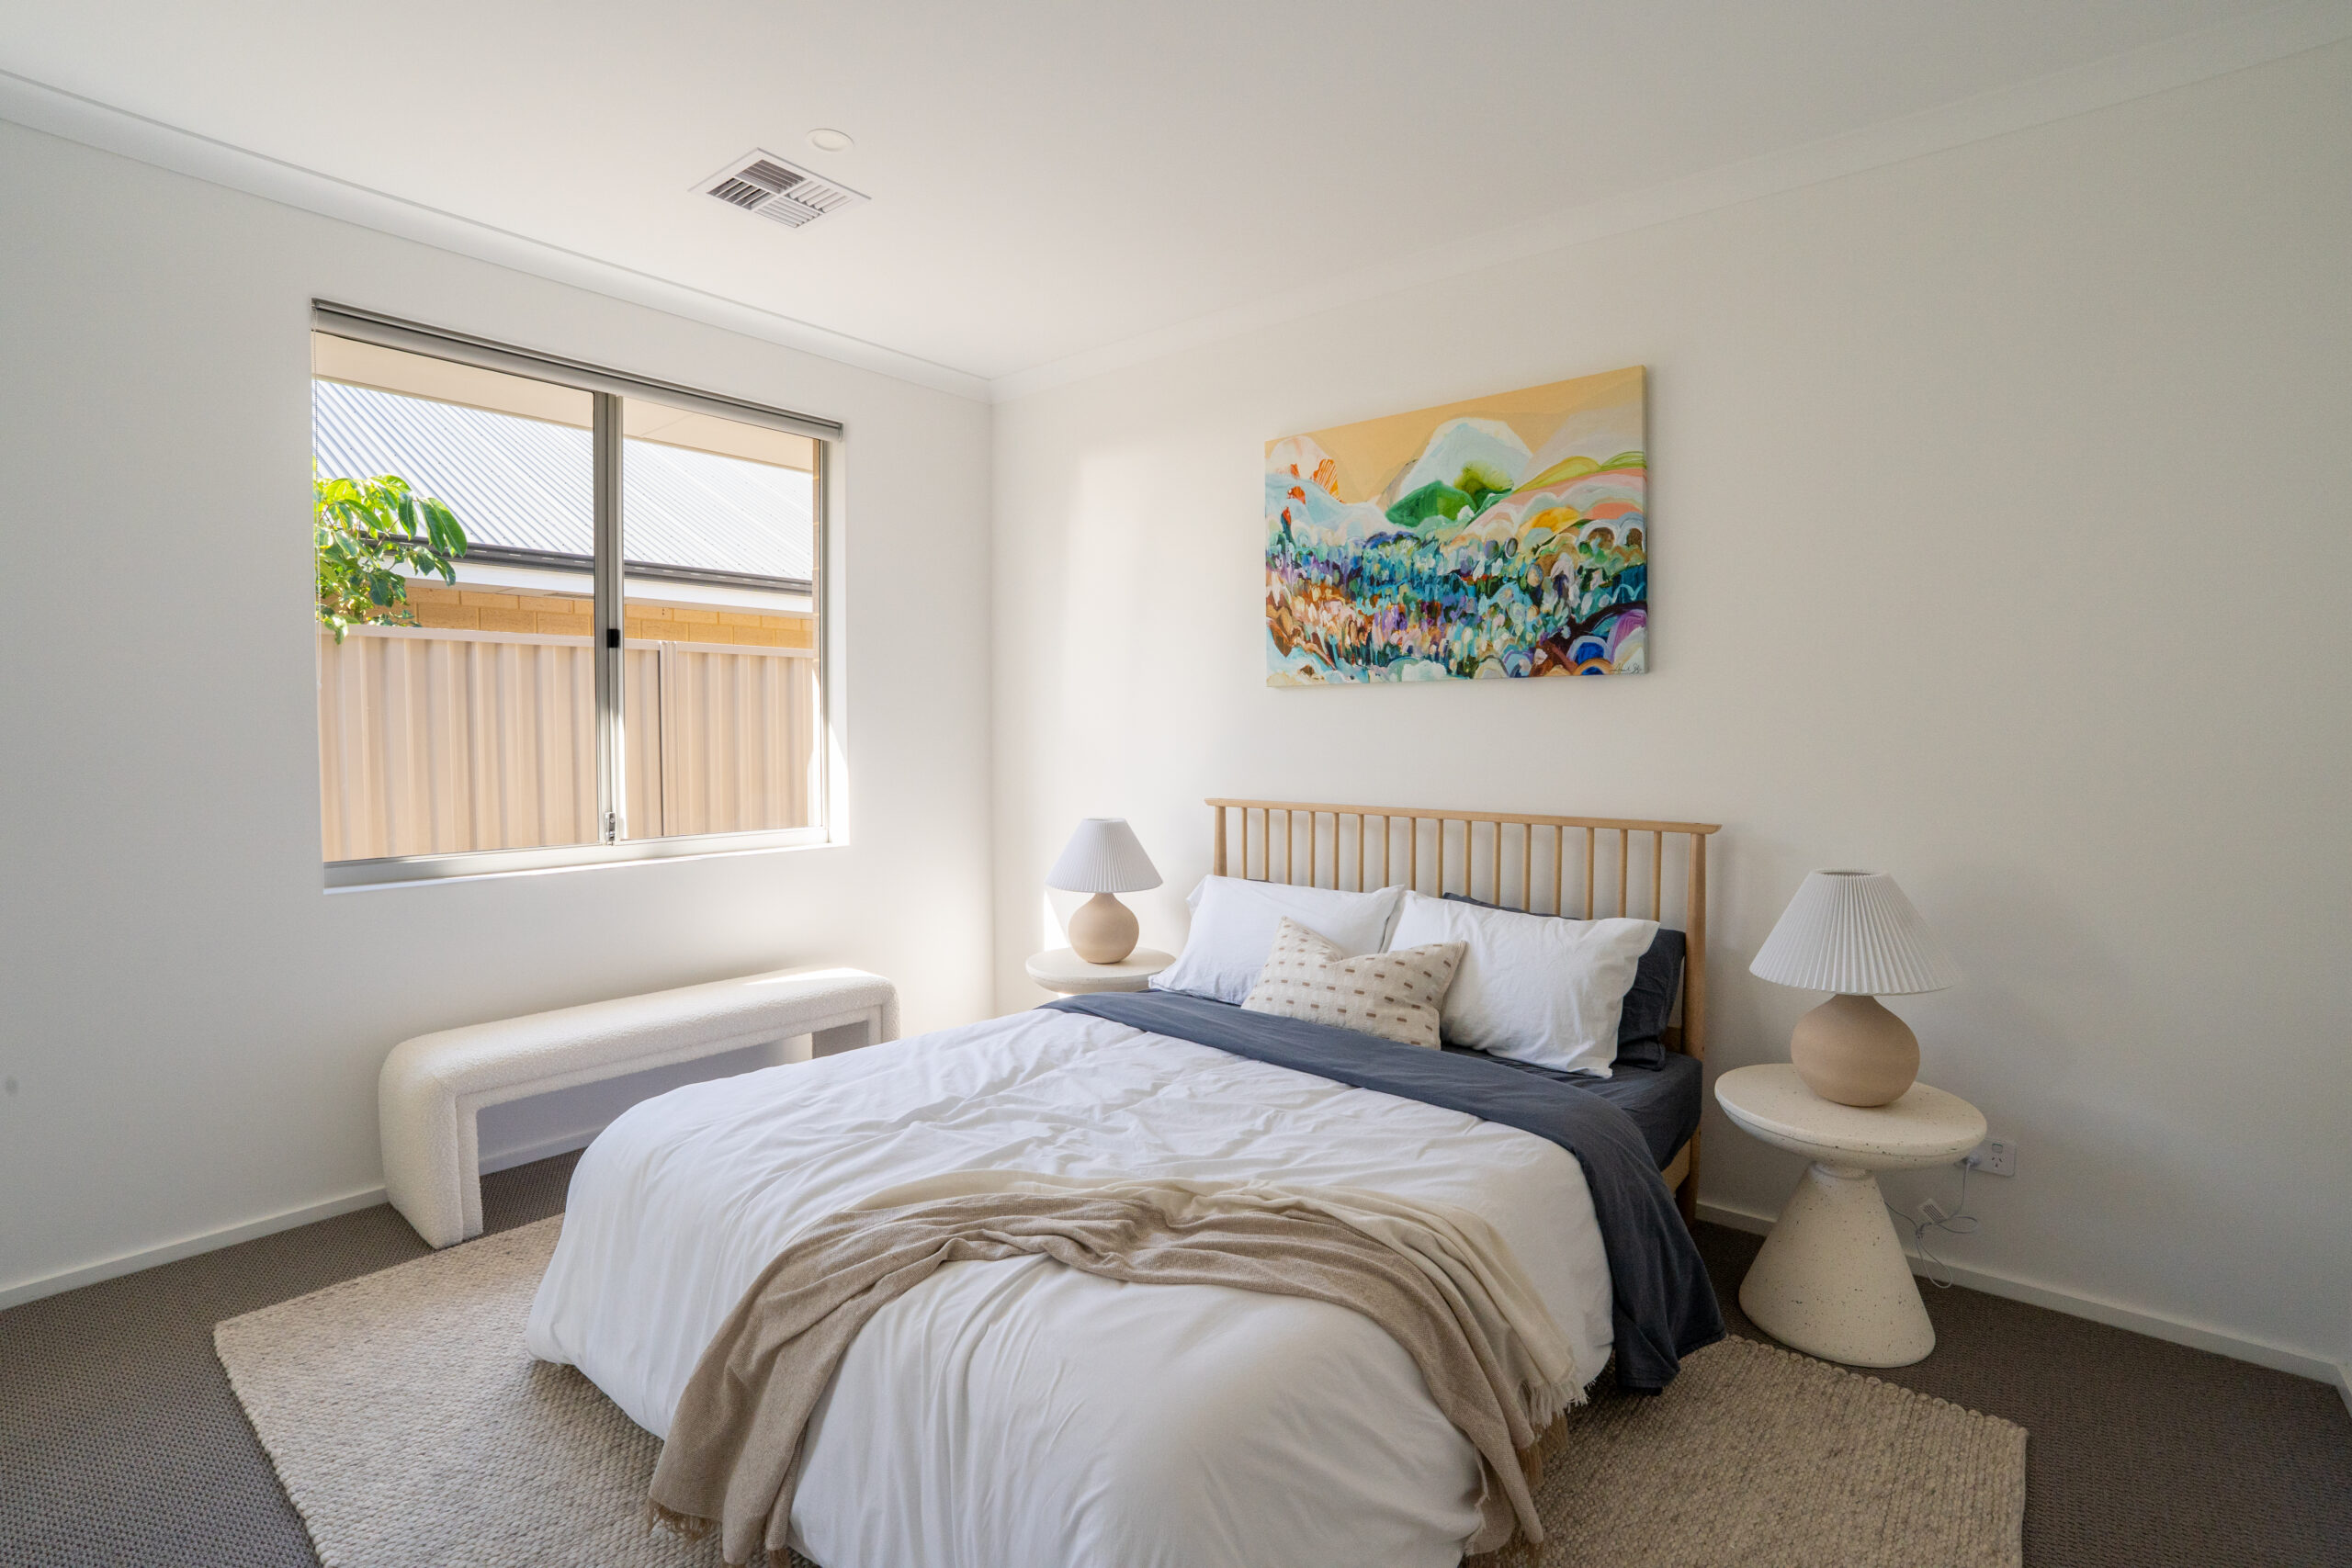
With four bedrooms, two bathrooms, multiple living areas, a scullery, alfresco and a generous backyard, this package offers everything a growing family needs in a vibrant and well-connected community.
Build your future at The Avenue Estate and enjoy modern family living without compromising on space.
***DISCLAIMER***
Terms & Conditions apply.
© The Copyright of this design is the sole property of Status Residential and there is no implied license for its use for any purpose. Status Residential is not the owner of the land. Status Residential has permission from the owner of the land to advertise the land for the price specified. The land price does not include transfer duty, settlement costs and any other fees or disbursements associated with the settlement of the land. Block and building dimensions may vary from the illustration. Prices specified may vary and be subject to change once all site works plans are completed and the current market value of the land and other relevant costs are taken into consideration and Status Residential and the owner of the land reserve the right to alter the home, land and site work prices. The information and pricing is correct at time of publication. The elevation and imagery are for illustrative purposes only and the elevation is not included in the price of the building (unless specified). These illustrations will depict features not included as standard features for this building or not supplied by Status Residential including but not limited to elevation features, landscaping features such as planter boxes, turf, letterbox, outdoor areas, retaining walls, water features, pergolas, screens, gates, fences, paving, decking, feature lighting, BBQ’s and outdoor kitchens. Luxury Living Pty Ltd, trading as Status Residential. BRN 101875.