

Secure your place in one of Woodvale’s most desirable pockets with this well-designed house and land package at Lot 20 Woodvale Green.
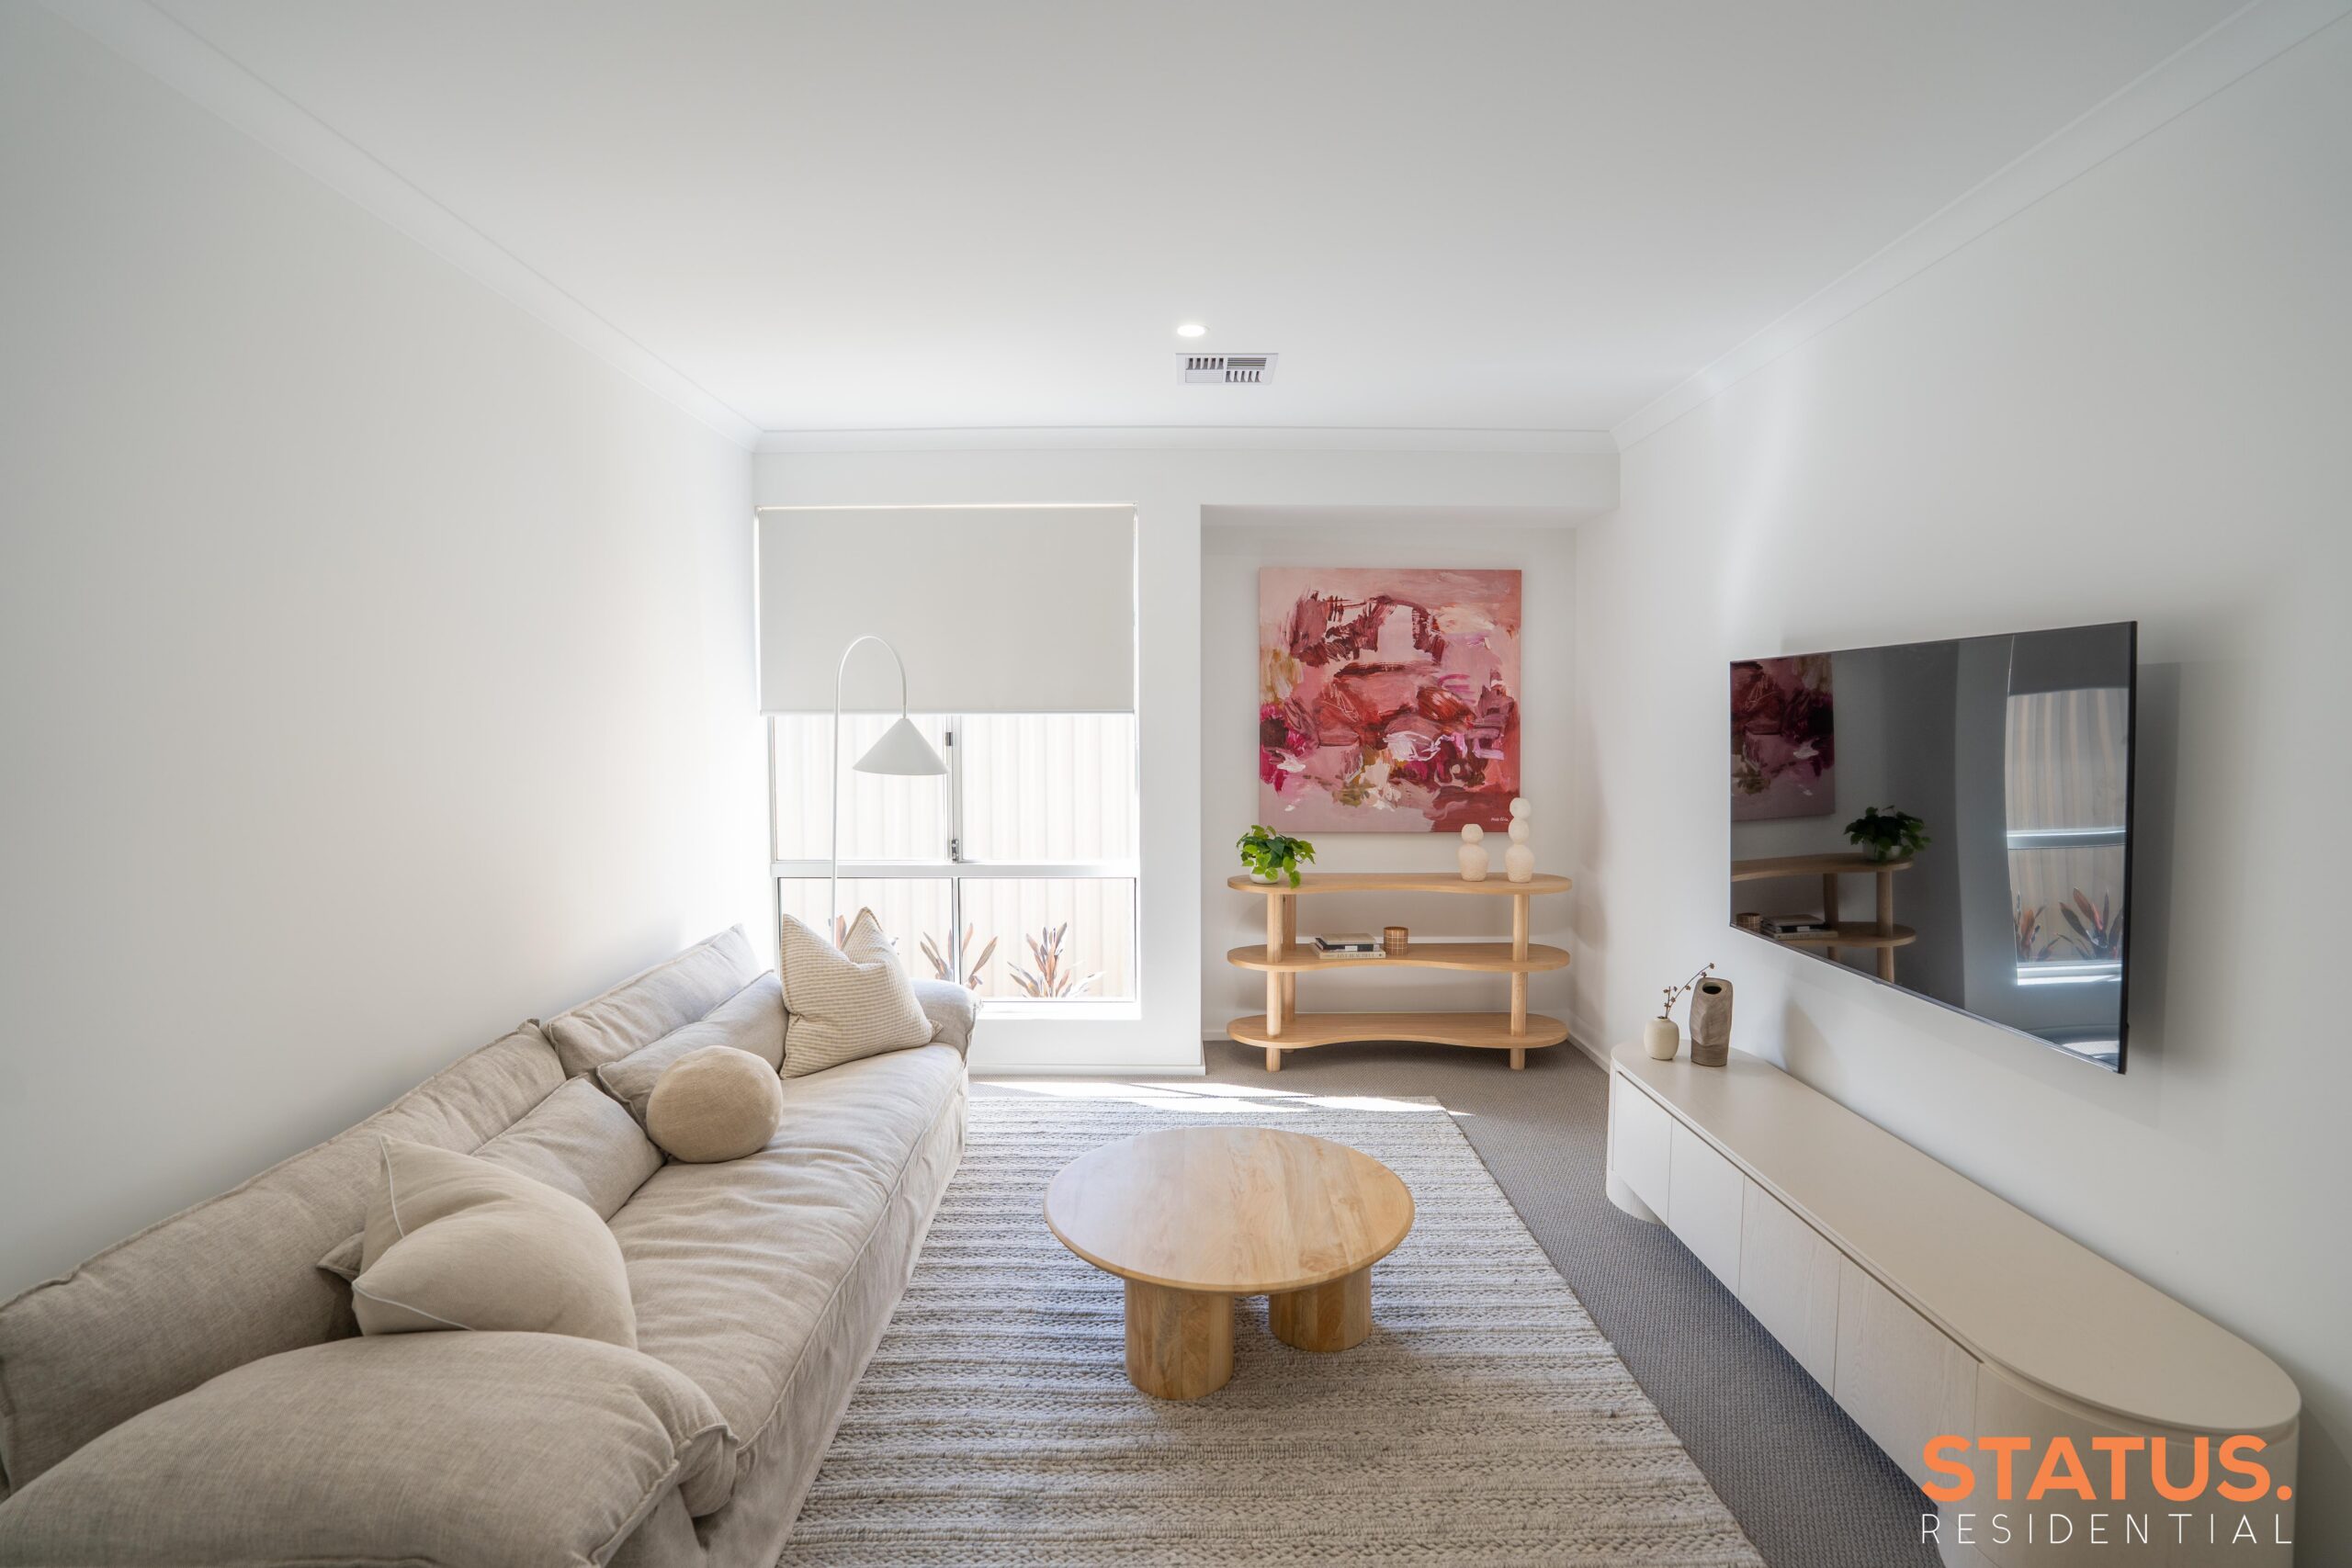
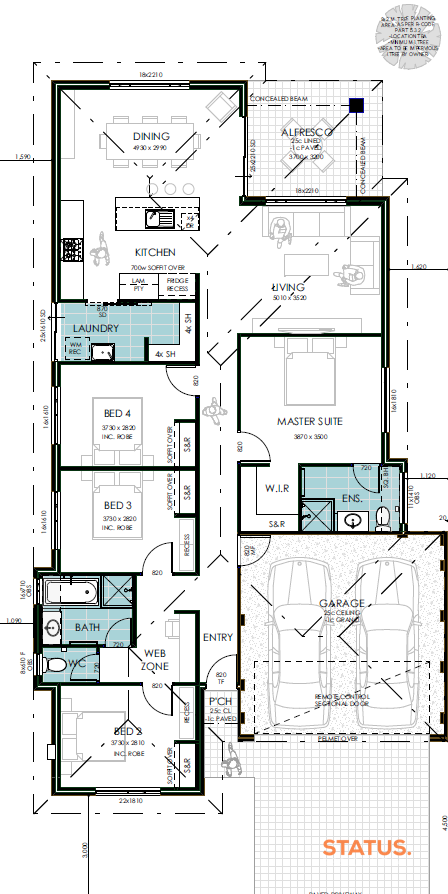
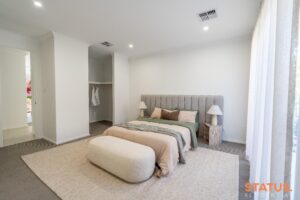
Positioned on a 389sqm block, this 4-bedroom, 2-bathroom home has been thoughtfully designed for modern family living, combining space, functionality, and comfort. The open-plan kitchen, living, and dining area creates a seamless hub for everyday living and entertaining.
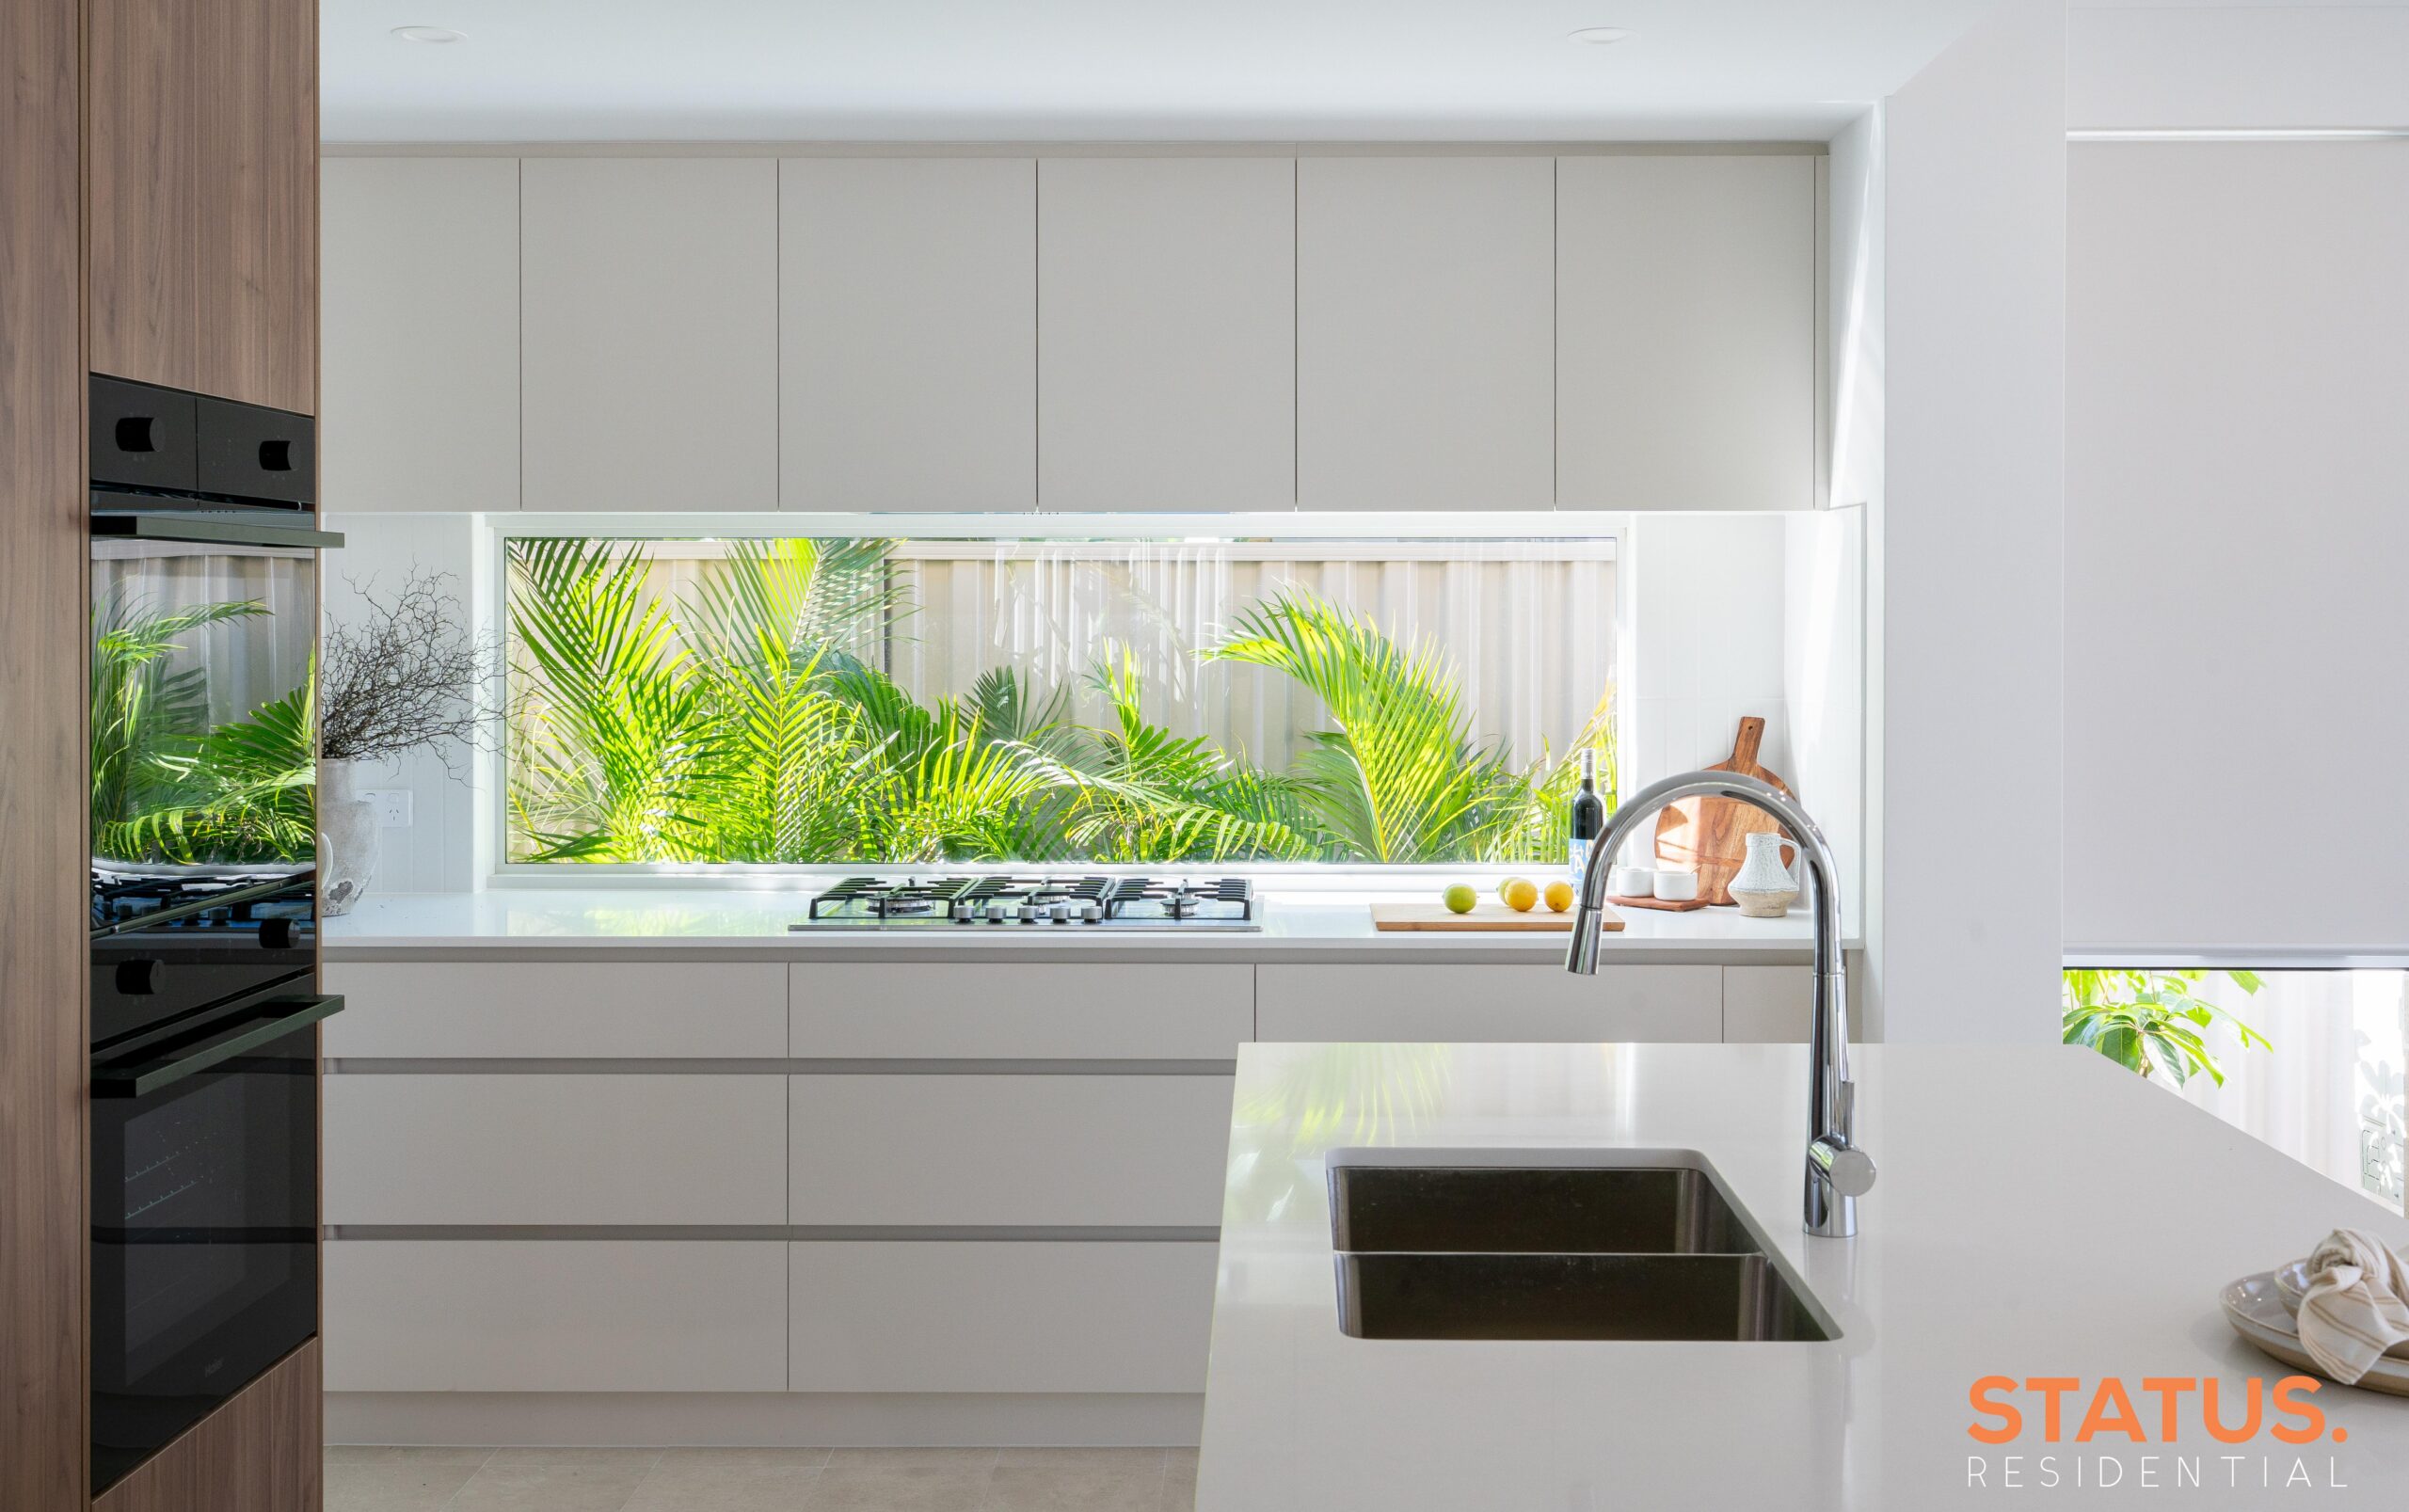
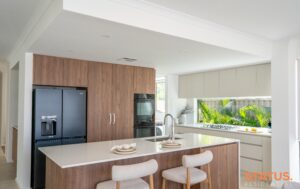
The kitchen is a standout, featuring quality finishes including stone benchtops, a 900mm cooktop and rangehood, and ample storage-perfect for those who love to cook and entertain.
What truly sets this package apart is the inclusion of premium upgrades, adding real value and comfort from day one, including:
Samsung reverse cycle air conditioning (10kW system with 4 zones & 7 outlets)
Stone benchtops to kitchen
900mm appliances in place of standard 600mm
15 LED downlights throughout
Beyond the promotion, the home also includes a strong base specification designed for long-term comfort and efficiency:
3.3kW solar PV system
250L heat pump hot water system
Double brick construction with engineered concrete slab
7-star energy efficiency provisions
Quality kitchen appliances and soft-close cabinetry
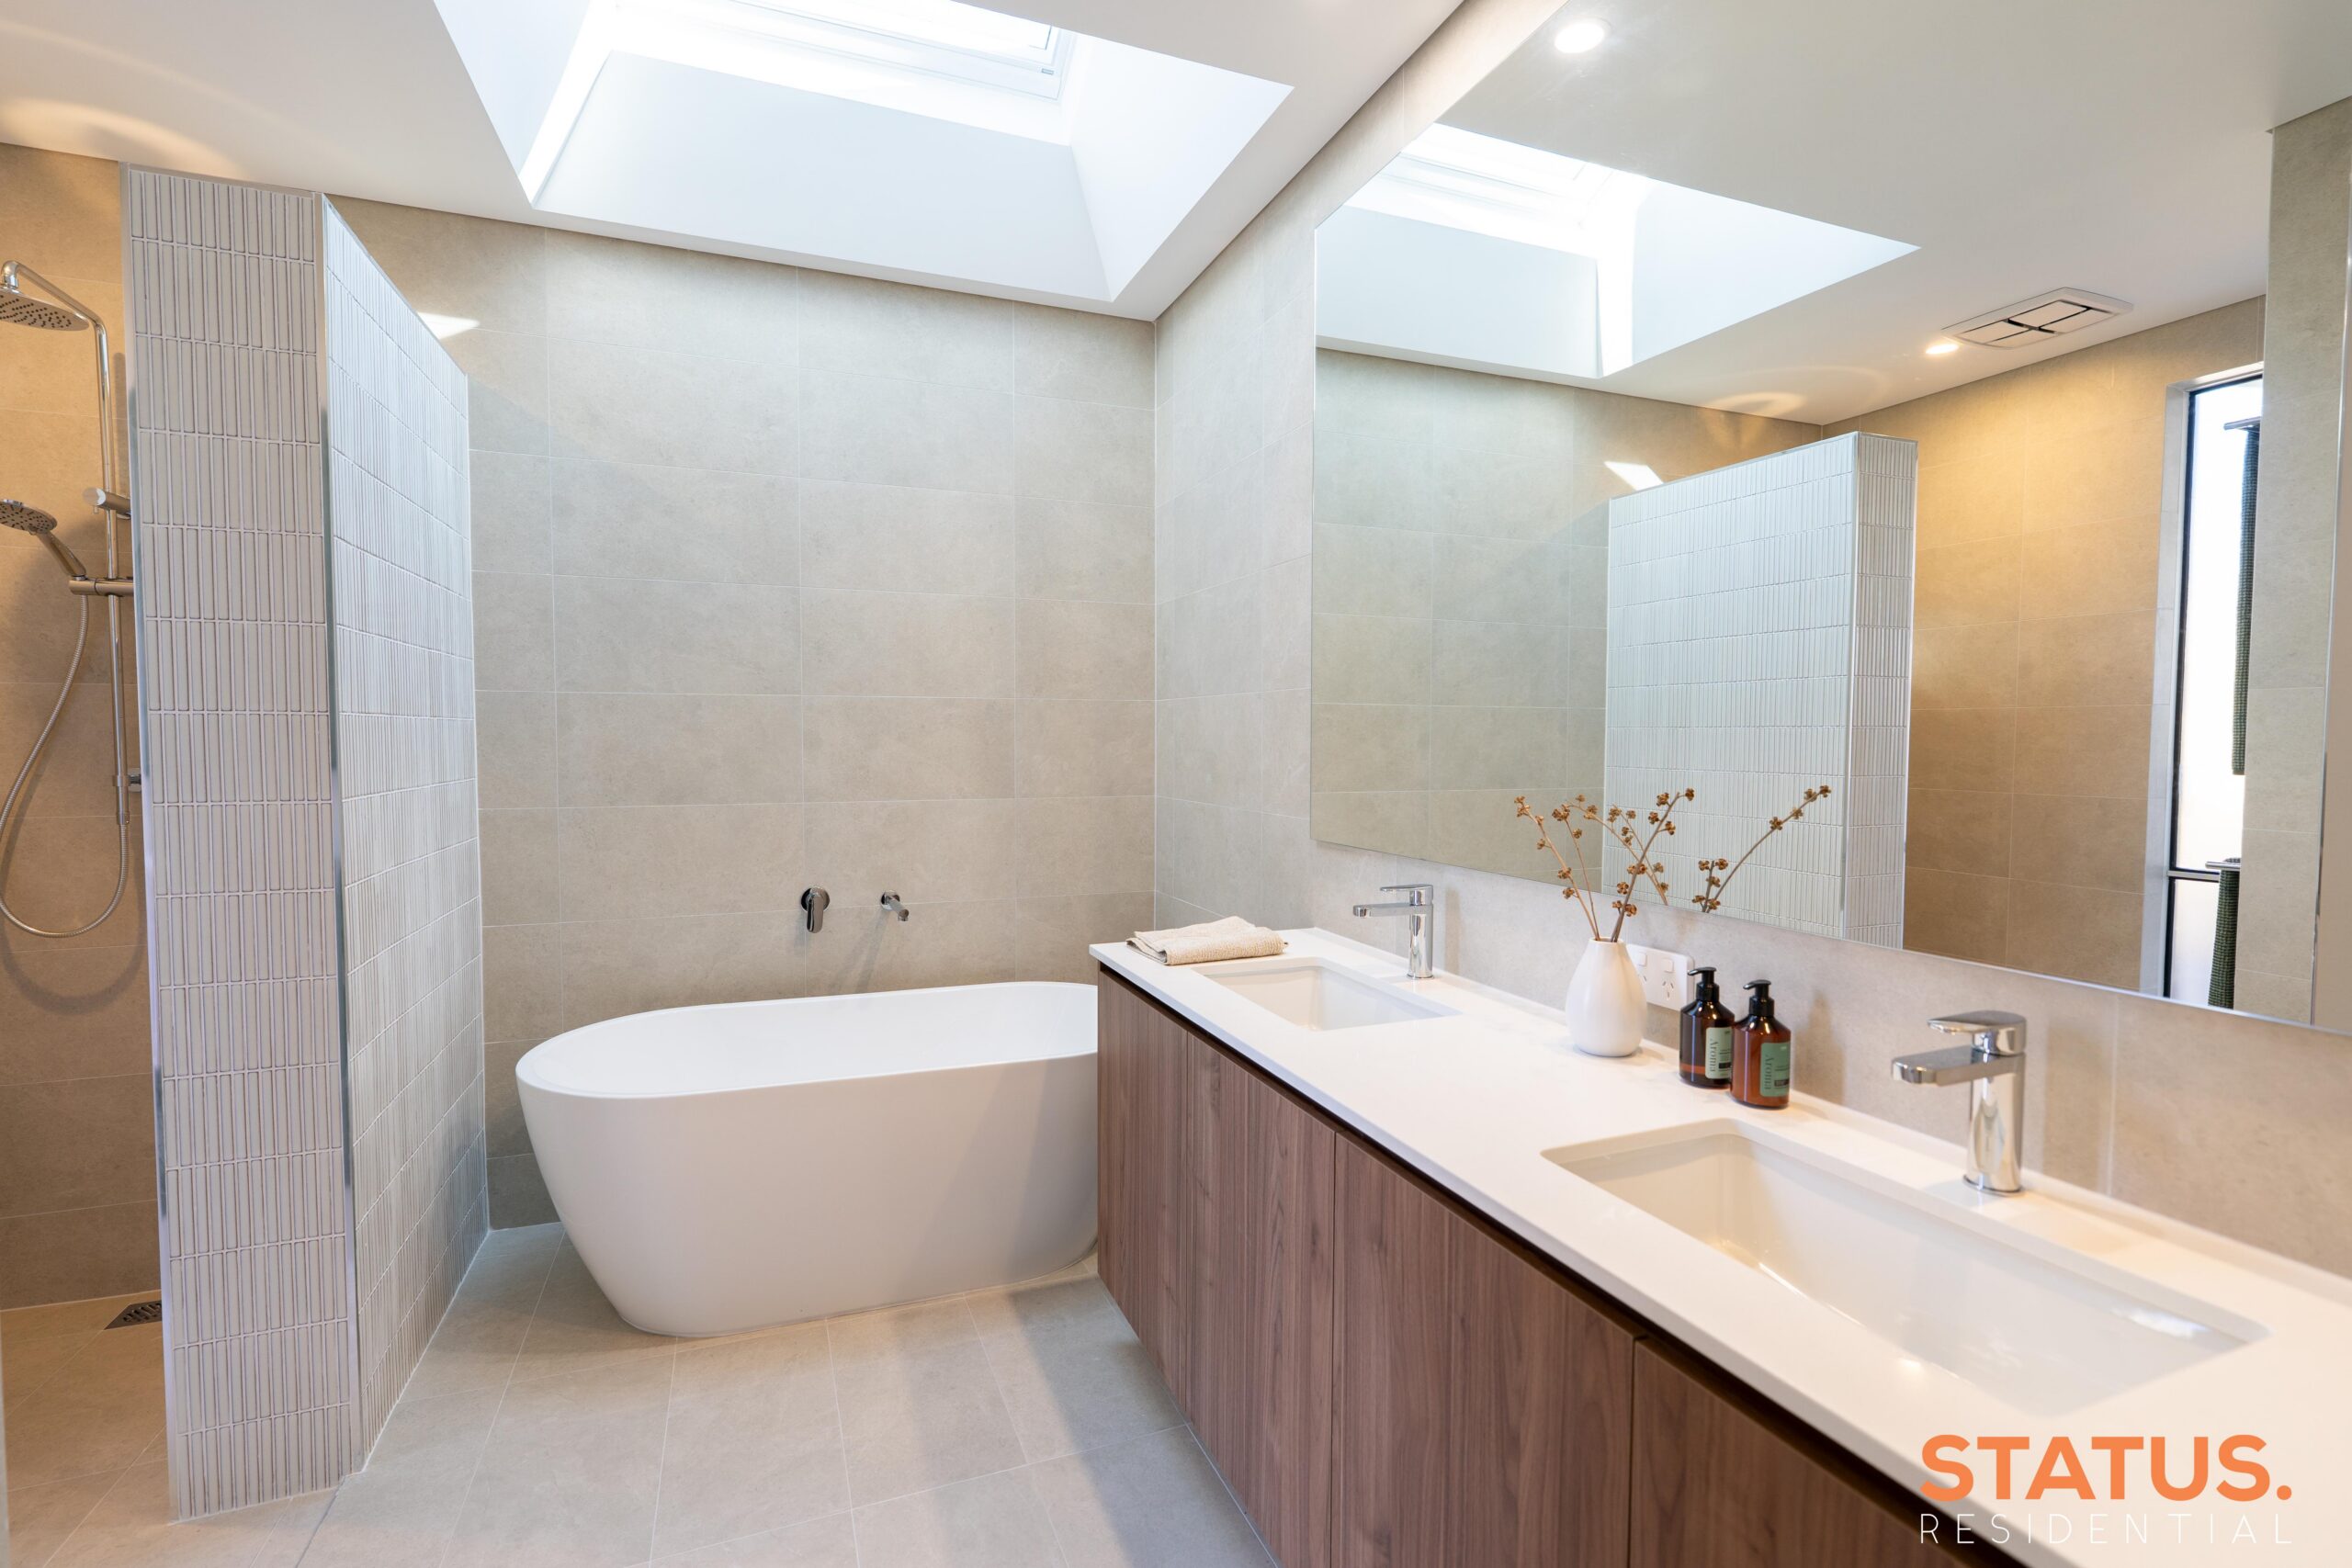
Tiled wet areas with full-height tiling to showers
Roller blinds and internal painting included
Flooring throughout
Outdoors, enjoy a low-maintenance backyard with space for kids, pets, or entertaining, along with a double garage for secure parking and storage.
Located close to parks, schools, shopping, and transport, this is an ideal opportunity for families, first home buyers, or investors looking to secure a quality home in a high-demand area.
From $1,115,000
(Fixed price package – conditions apply)
Enquire today to receive full plans, detailed inclusions, and available upgrade options.
Other floor plans may be available for this lot.
If you’d like to explore the potential of building your new home, our team at Status Residential is here to help.
© The copyright in this home design – including the floor plan, façade, rooflines and elevations – is owned by its respective designer and is provided to Status Residential under licence. Any reproduction, publication, communication or other use of this design, in whole or in part, is strictly prohibited without the express written consent of the copyright owner.
Status Residential is not the owner of the land. All land is offered for sale by the landowner, and Status Residential has been authorised to advertise the land and associated pricing. Land prices exclude transfer duty, settlement fees and any other costs associated with land acquisition.
All images, floor plans and illustrations are for marketing and conceptual purposes only. Block sizes, dimensions, elevations and features may vary from what is shown and may change without notice. Some items depicted – including but not limited to landscaping, fencing, driveways, paving, decking, lighting, internal finishes and façade upgrades – may not be included as standard.
Package pricing is subject to change based on site conditions, developer requirements, final design selections and current market conditions. Prices are correct at the time of publication. If the advertised lot is no longer available, Status Residential will assist you in finding the next best available option