

Titles Due August
Built by Status Residential
12-Month Price Hold | Low Deposit Options
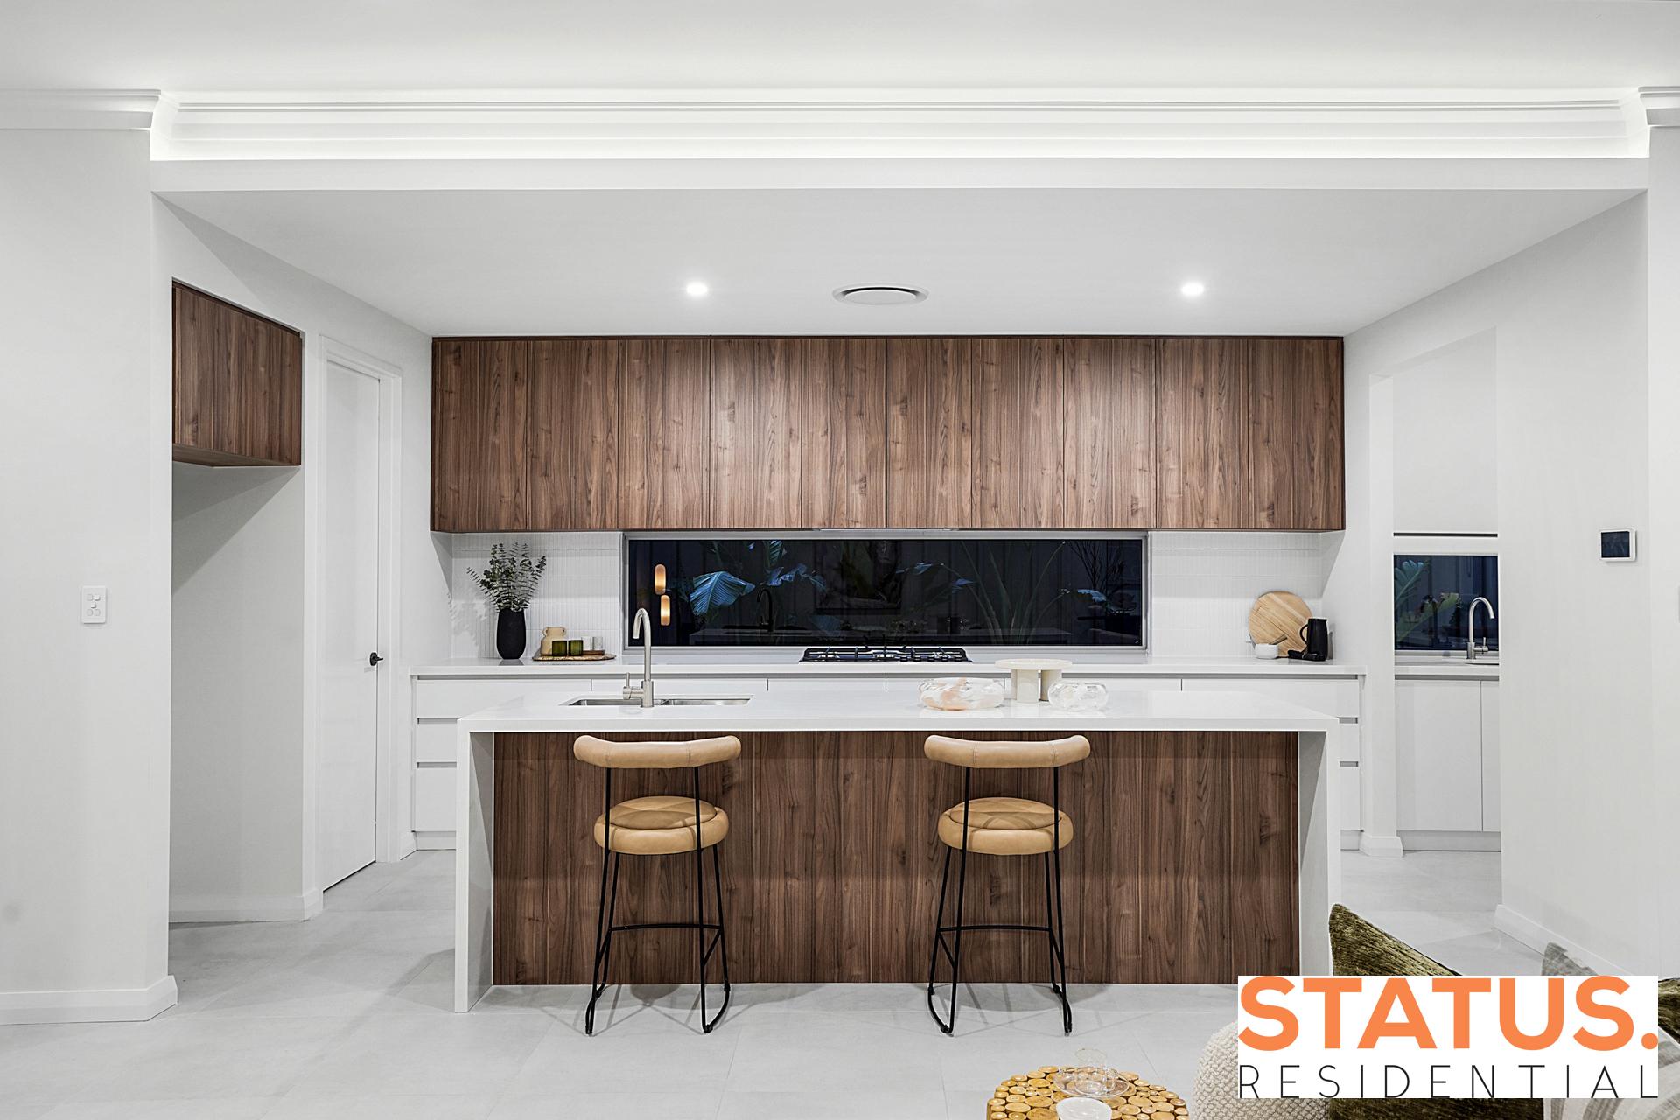
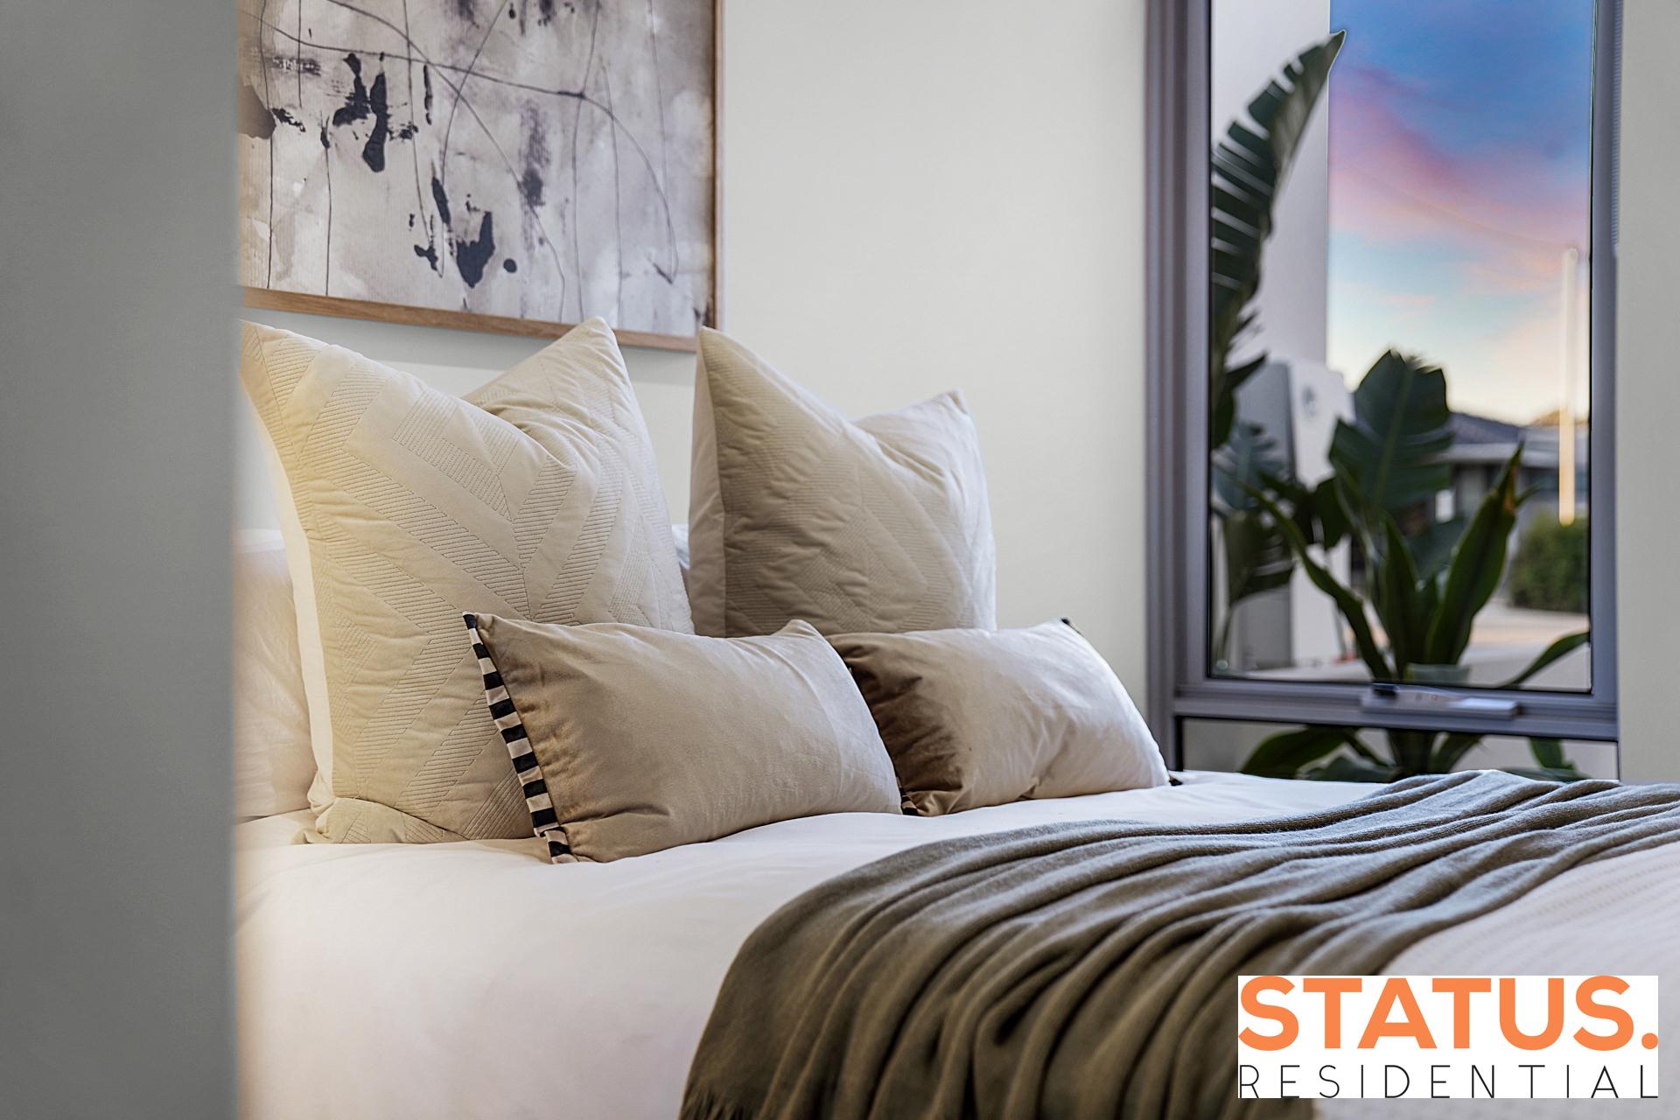
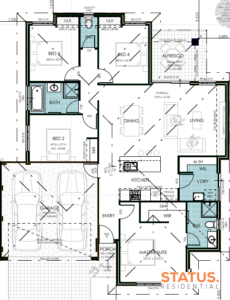
Discover modern family living in the thriving suburb of Byford with this well designed 4-bedroom, 2-bathroom home. Perfect for first home buyers, growing families or anyone wanting a functional layout with quality finishes, this home delivers comfort, practicality and long term value.
Featuring open plan living, generous bedrooms and a smart, efficient design, this package offers exceptional affordability in a community known for its parks, schools and convenient access to major transport links. Built by Status Residential, you’ll enjoy energy efficient features, premium inclusions and the security of a 12 month fixed price hold, with low deposit options available for eligible buyers.
Premium Inclusions
– Ducted reverse cycle air conditioning
– Stone benchtops to kitchen
– LED lighting throughout
– Carpet to bedrooms
– Laminate flooring to entry, kitchen, living and dining
– Porcelain rectified tiles to wet areas
– Roller blinds throughout
– 7 star energy efficiency provisions, including solar and heat pump
– 12 month fixed price hold – lock in your build cost
– Low deposit options – available for eligible buyers
Why Byford
• Family friendly community with parks and open spaces
• Close to schools, childcare, shops and cafés
• Easy access to Tonkin Highway and public transport
• Strong long term growth potential in a rapidly developing suburb
A fantastic opportunity to secure a quality new home in one of Perth’s most popular southern growth areas, with titles due in August.
CALL REECE NOW ON 0419 049 566 to find out if you qualify for a home of your own.
If this package isn’t quite right, I can tailor an option to suit your budget, lifestyle and preferred location.
DISCLAIMER
If you’d like to explore the potential of building your new home, our team at Status Residential is here to help.
© The copyright in this home design – including the floor plan, façade, rooflines and elevations – is owned by its respective designer and is provided to Status Residential under licence. Any reproduction, publication, communication or other use of this design, in whole or in part, is strictly prohibited without the express written consent of the copyright owner.
Status Residential is not the owner of the land. All land is offered for sale by the landowner, and Status Residential has been authorised to advertise the land and associated pricing. Land prices exclude transfer duty, settlement fees and any other costs associated with land acquisition.
All images, floor plans and illustrations are for marketing and conceptual purposes only. Block sizes, dimensions, elevations and features may vary from what is shown and may change without notice. Some items depicted – including but not limited to landscaping, fencing, driveways, paving, decking, lighting, internal finishes and façade upgrades – may not be included as standard.
Package pricing is subject to change based on site conditions, developer requirements, final design selections and current market conditions. Prices are correct at the time of publication. If the advertised lot is no longer available, Status Residential will assist you in finding the next best available option.