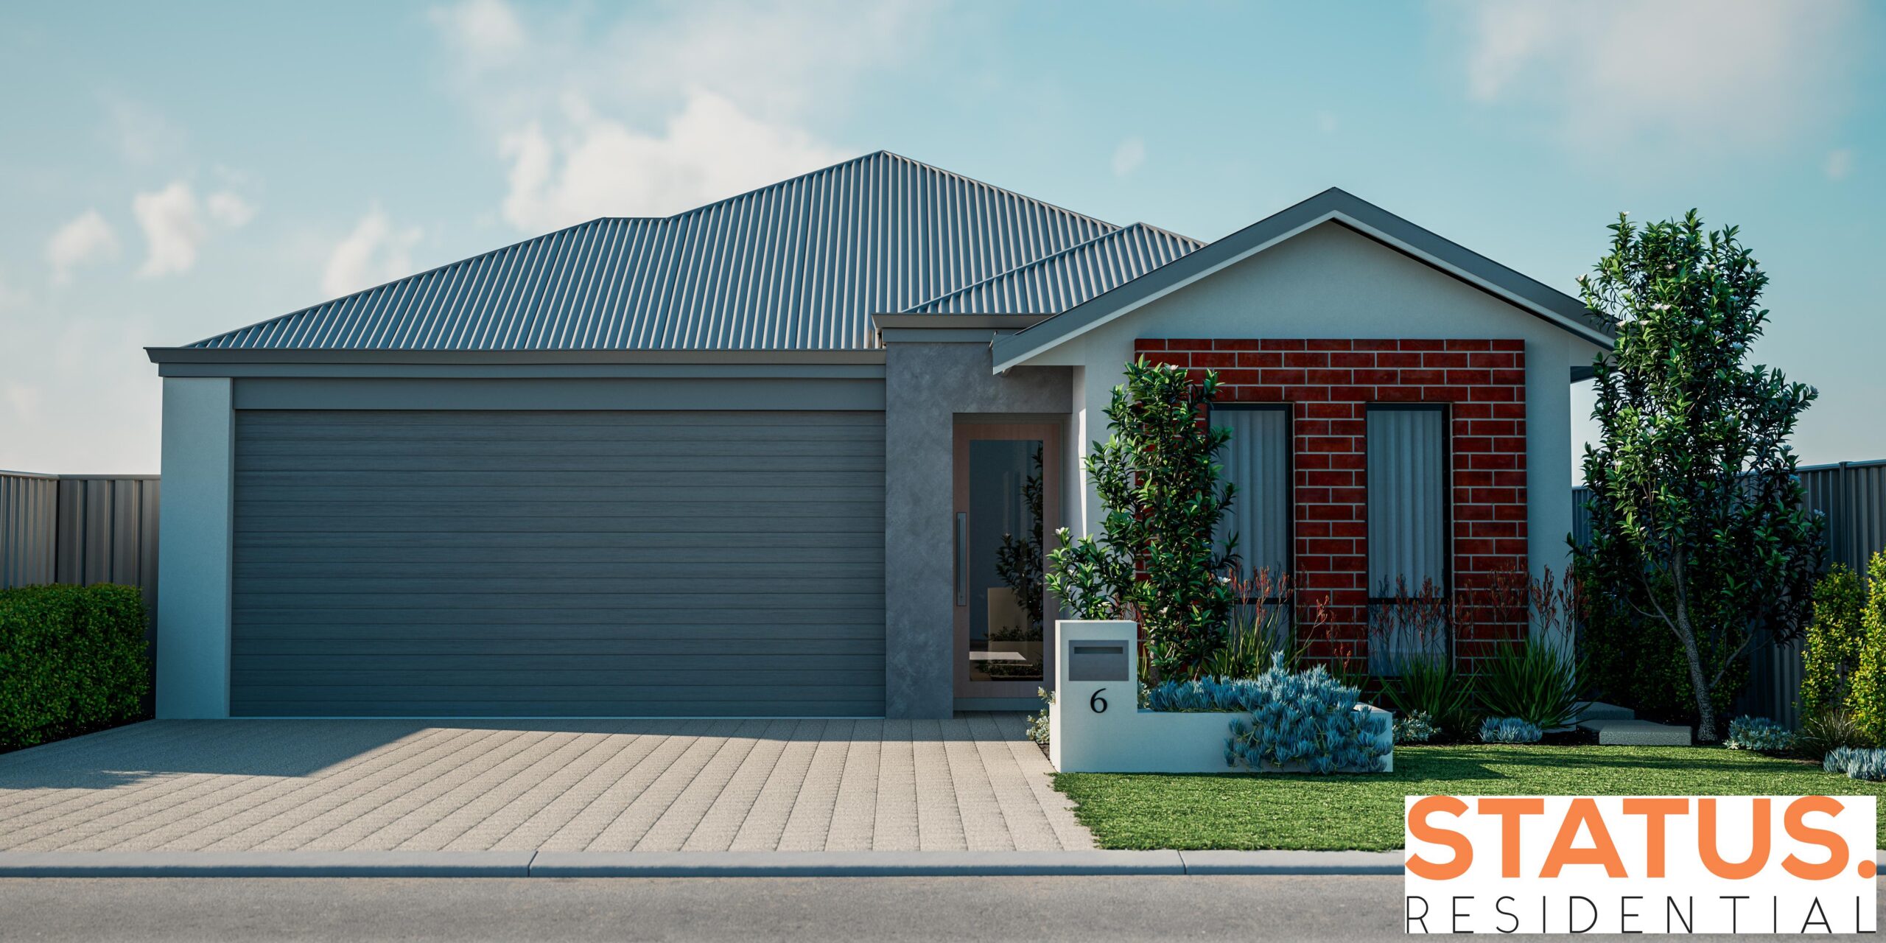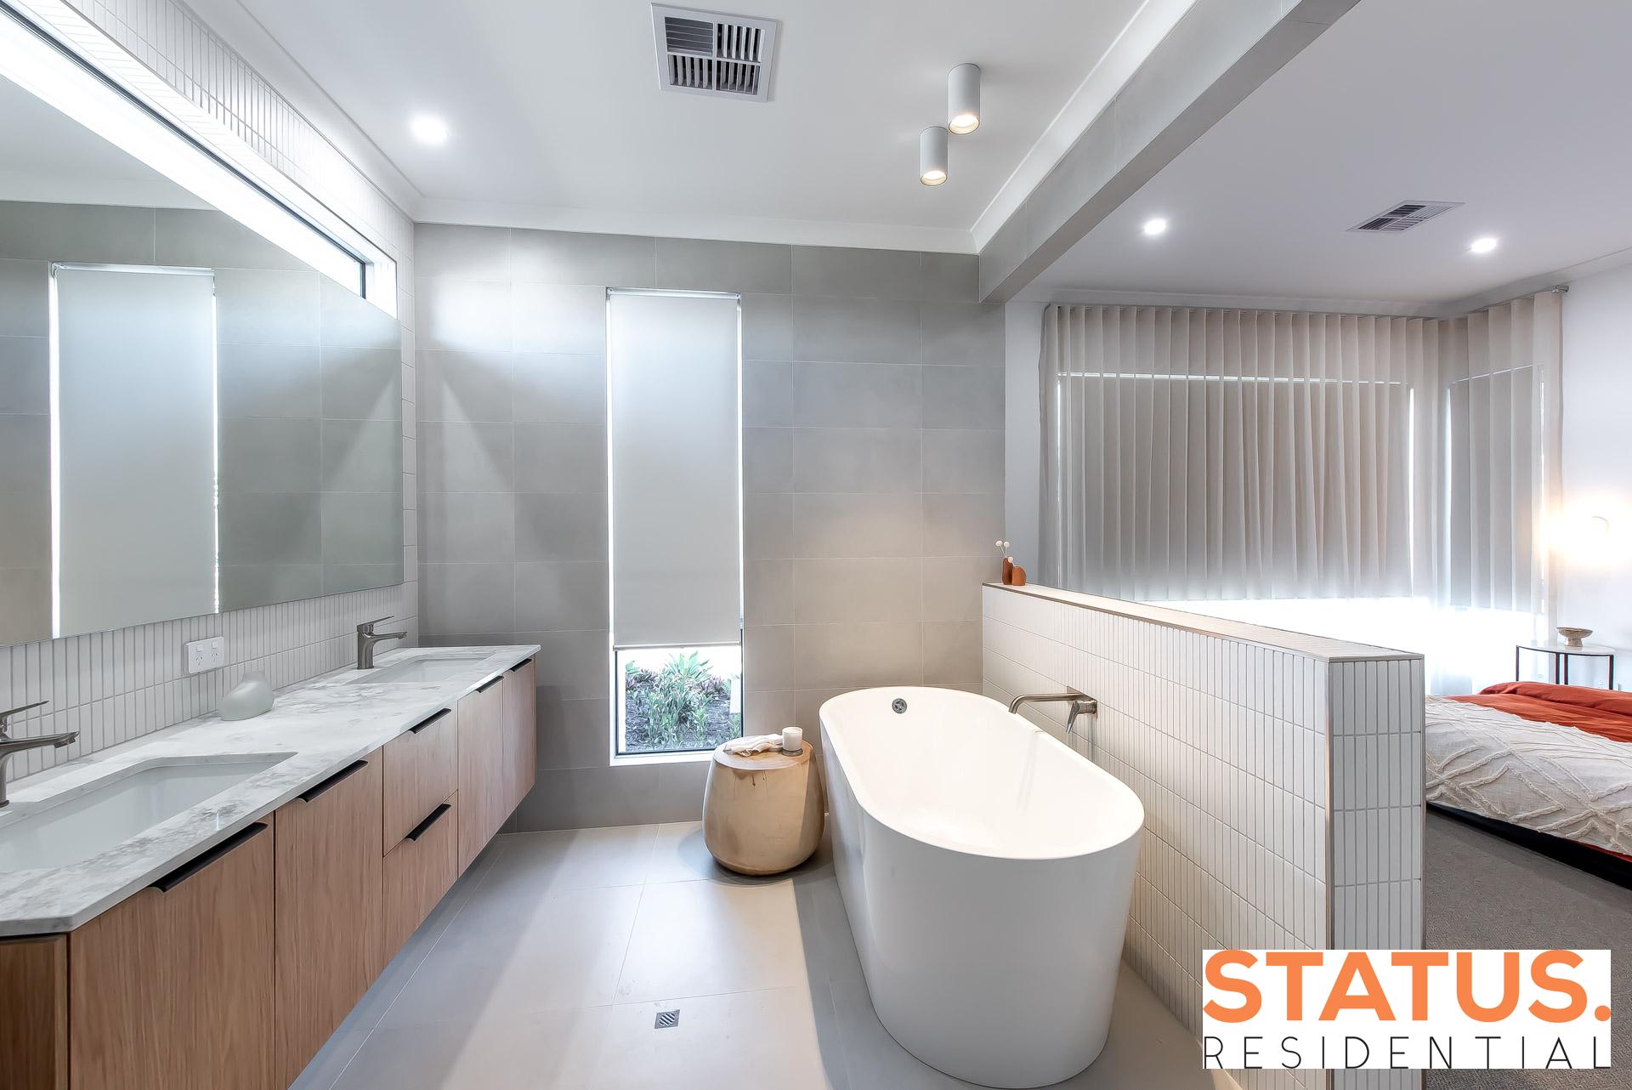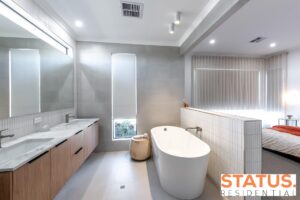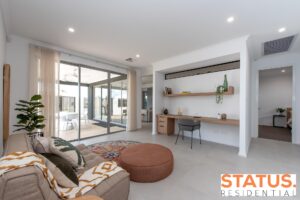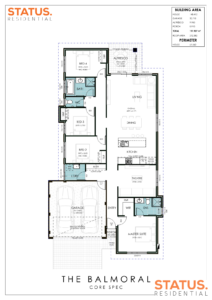



Welcome to 1 TBC Byford, a stunning house and land package that combines modern architecture with comfortable living. This beautiful home features 4 spacious bedrooms, including a master suite with an ensuite, providing you with a private retreat.
The property boasts 2 well-appointed bathrooms and an additional toilet, ensuring convenience for families and guests alike. With a generous building area of 148 sqm set on a 384 sqm land area, you’ll have plenty of space to enjoy.
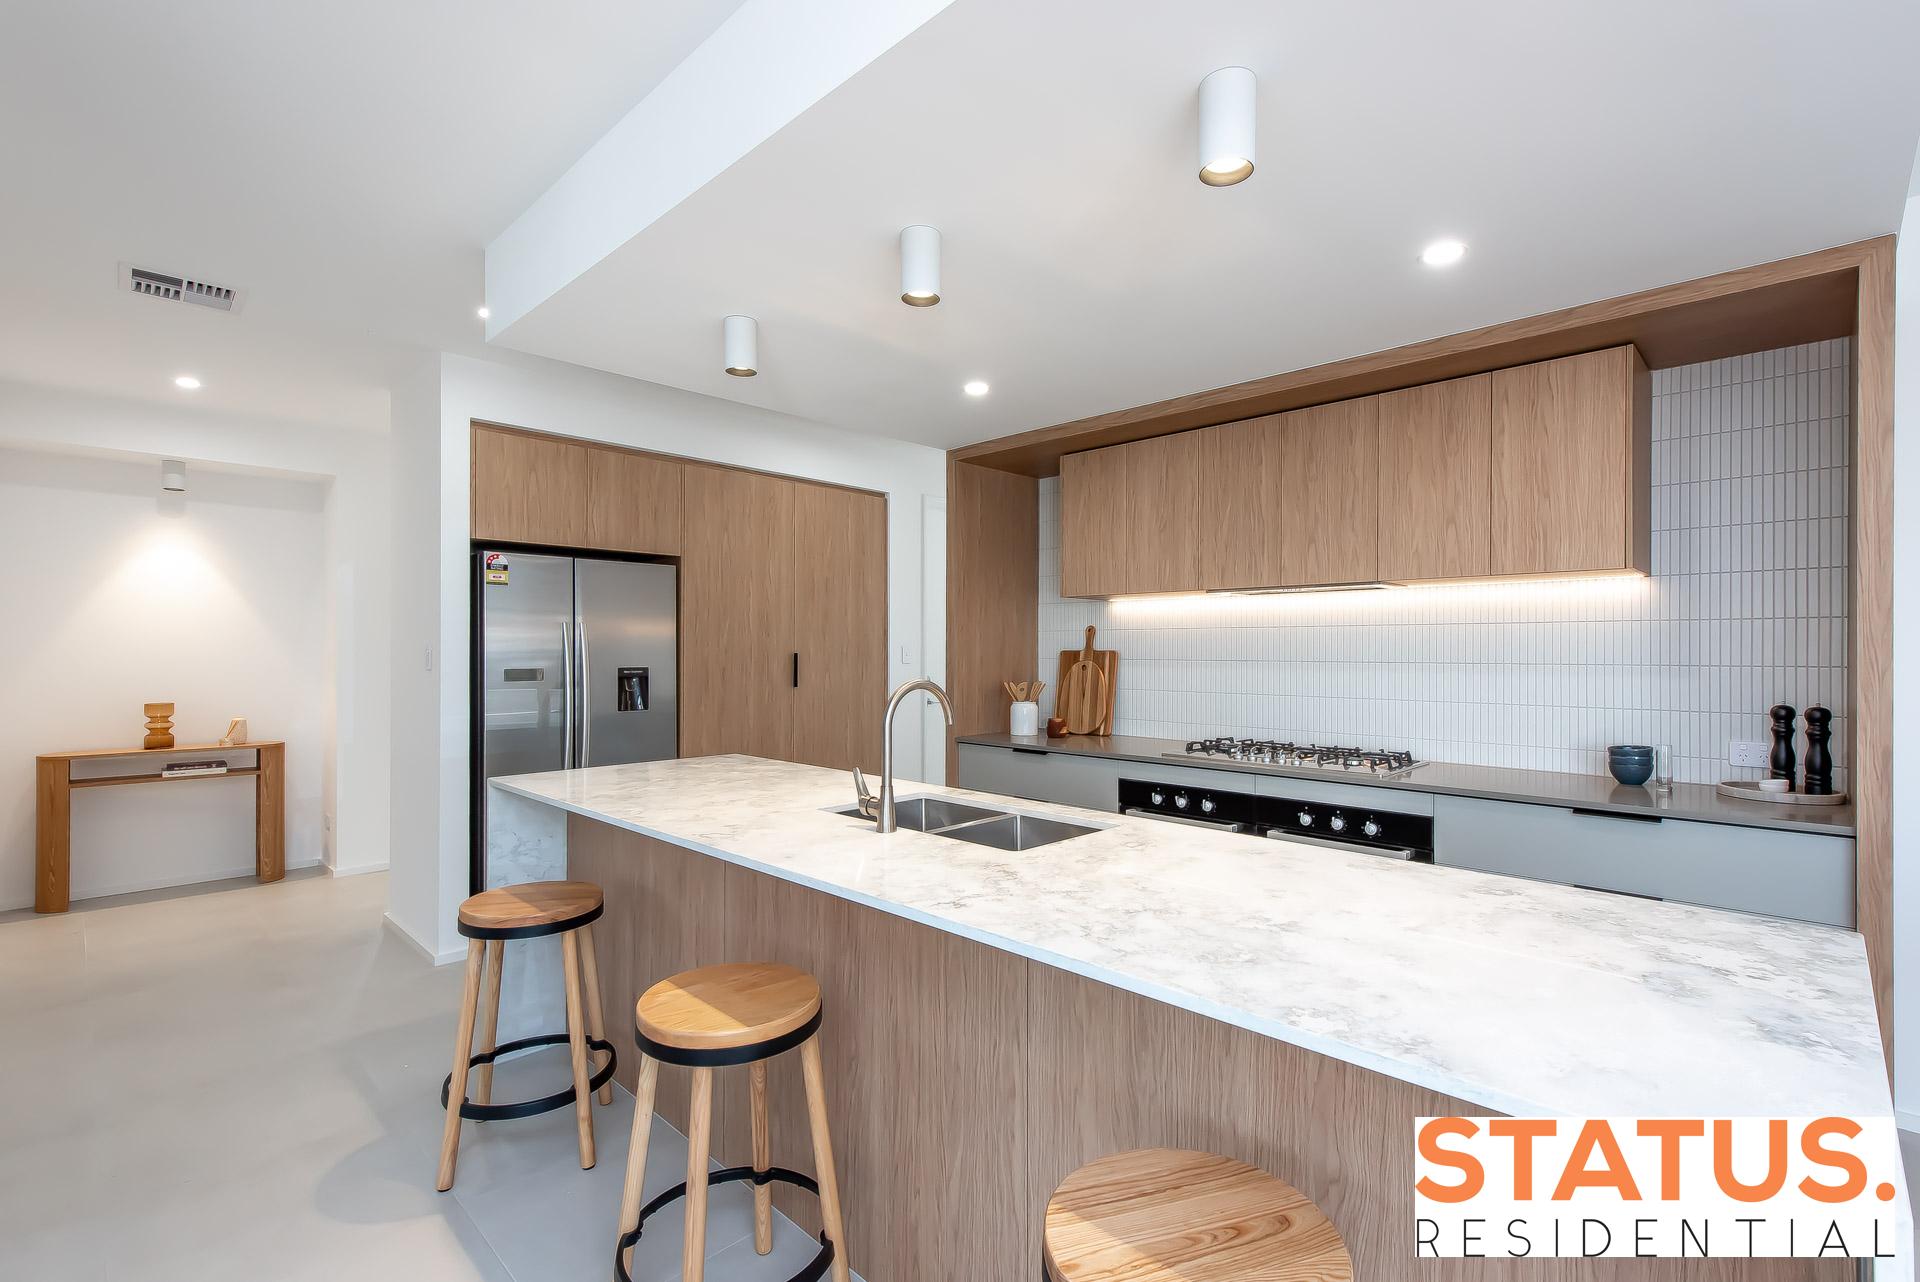
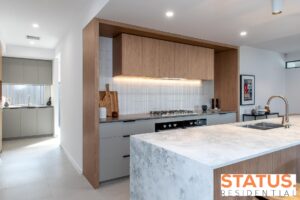
The heart of the home is the inviting living room, perfect for family gatherings and entertaining friends. The contemporary kitchen is designed with functionality in mind, featuring ample cupboard space and modern appliances.
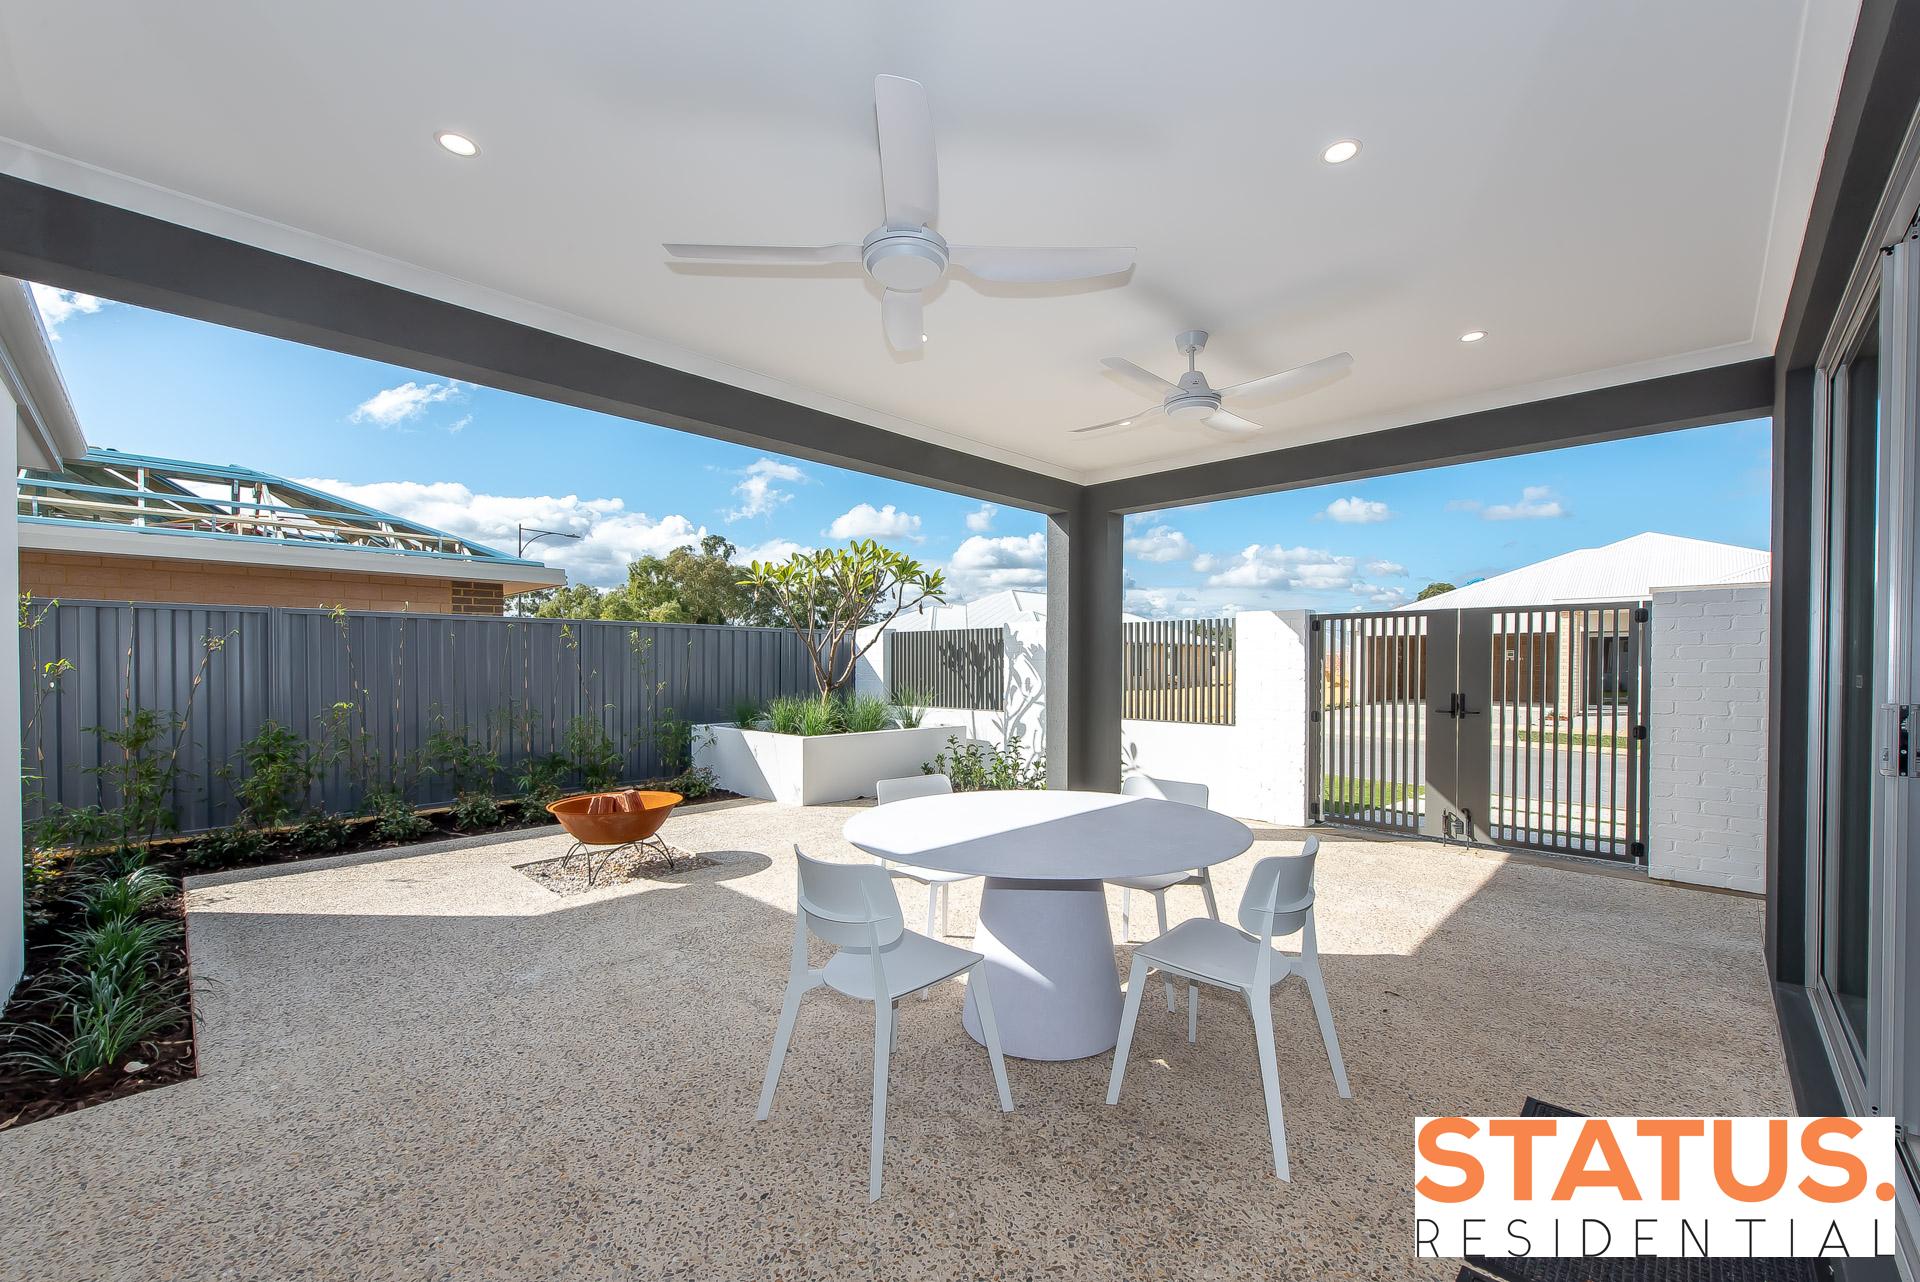
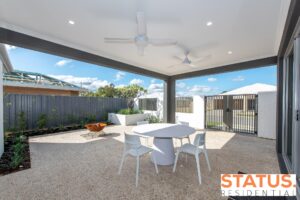
Step outside to discover a corner lot that offers both privacy and a sense of community. The double garage provides secure parking and additional storage options.
This property is not just a house; it’s a place where you can create lasting memories. This is a fantastic opportunity to own a beautifully designed home in a desirable location. Don’t miss your chance to make this dream home yours!
Premium Inclusions:
20mm stone benchtops
900mm rangehood and 900mm induction cooktop
LED lighting package
Quality flooring throughout
Window coverings
Choice of modern elevations
Samsung reverse-cycle air-conditioning
Solar PV system
250L electric heat pump water unit
25-year structural warranty
Internal wall painting
Make your move to Byford and embrace the perfect blend of modern living, connected convenience, and family-focused comfort.
CALL Hamel NOW ON 0466 614 445 or Vikas 0430 533 193 to see if you qualify for a home of your own!
If this package doesn’t quite suit, I can tailor one to your budget, lifestyle, and preferred suburb.
#StatusResidential #ByfordLiving#4x2Home#HouseAndLandPackage #FirstHomeBuyer #PerthProperty #BuildSmart
DISCLAIMER
Terms & Conditions apply.
Other floor plans may be available for this lot.
If you’d like to explore the potential of building your new home, our team at Status Residential is here to help.
© The copyright in this home design – including the floor plan, façade, rooflines and elevations – is owned by its respective designer and is provided to Status Residential under licence. Any reproduction, publication, communication or other use of this design, in whole or in part, is strictly prohibited without the express written consent of the copyright owner.
Status Residential is not the owner of the land. All land is offered for sale by the landowner, and Status Residential has been authorised to advertise the land and associated pricing. Land prices exclude transfer duty, settlement fees and any other costs associated with land acquisition.
All images, floor plans and illustrations are for marketing and conceptual purposes only. Block sizes, dimensions, elevations and features may vary from what is shown and may change without notice. Some items depicted – including but not limited to landscaping, fencing, driveways, paving, decking, lighting, internal finishes and façade upgrades – may not be included as standard.
Package pricing is subject to change based on site conditions, developer requirements, final design selections and current market conditions. Prices are correct at the time of publication. If the advertised lot is no longer available, Status Residential will assist you in finding the next best available option