


Premium Finishes. Unbeatable Value. 7-Star Energy Rated.
Discover the perfect blend of luxury, comfort, and sustainability with The Lawson, exclusively crafted by Status Residential. Designed to fit a 15m x 20m block seamlessly, this home delivers an exceptional lifestyle upgrade without the premium price tag.
With fixed-price certainty through a HIA building contract, there has never been a better time to build your future.
Exclusive Limited-Time Upgrade Offer
Maximize your investment with our incredible upgrade package!
• Secure up to $13,490 of extra value for only $5,490.
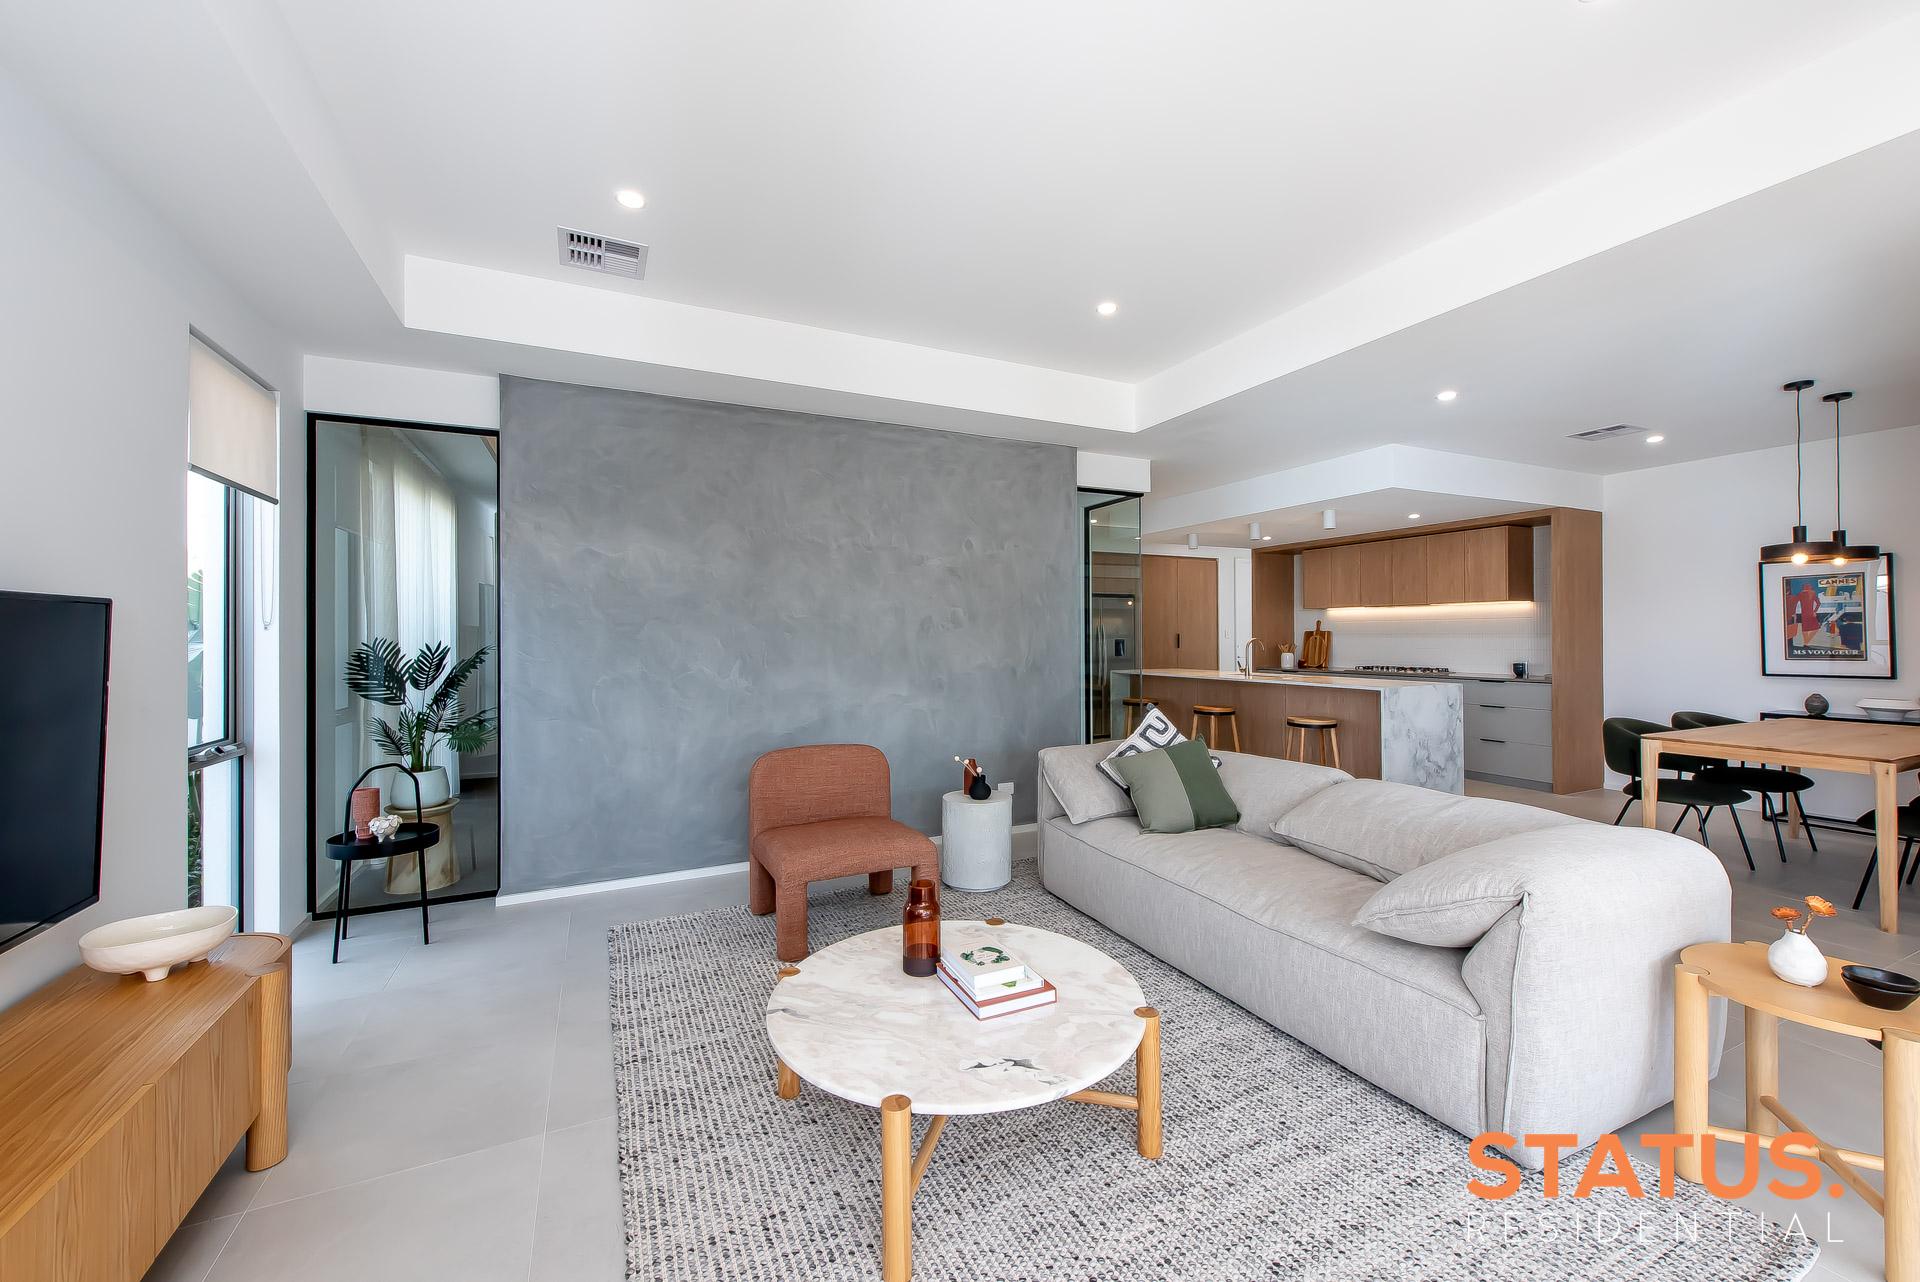
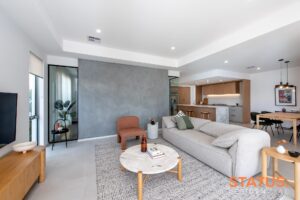
• Elevate your space with sweeping 31c ceilings to the main living area.
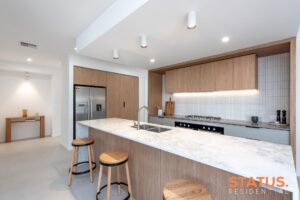
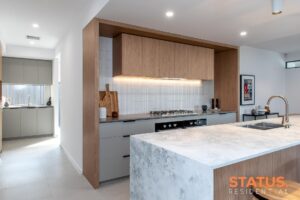
• Expand your storage with 2.5m overhead cupboards added to the kitchen.
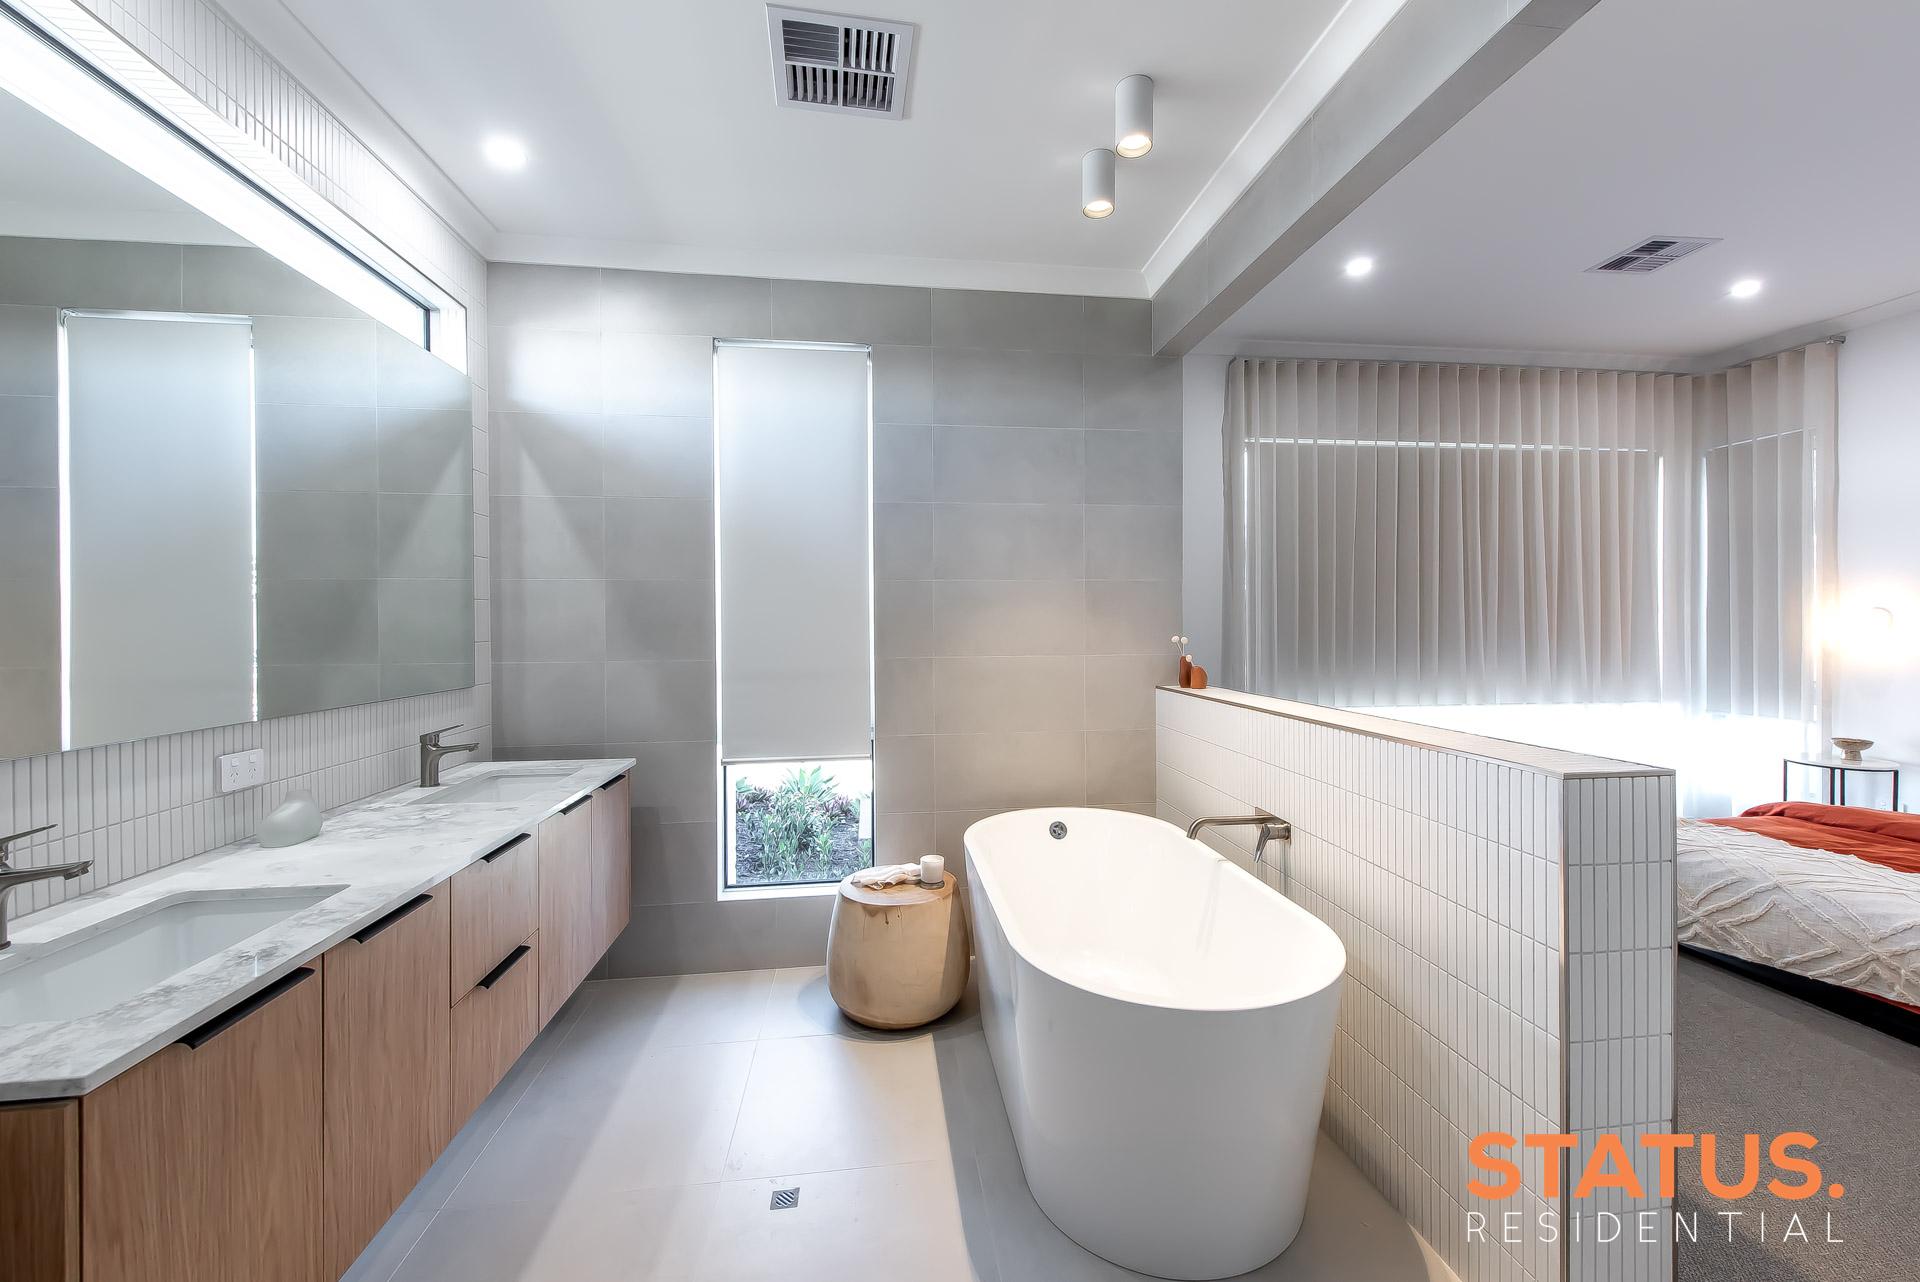
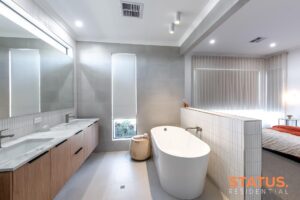
• Relax in luxury with a premium freestanding bath upgrade.
The Lawson: Layout
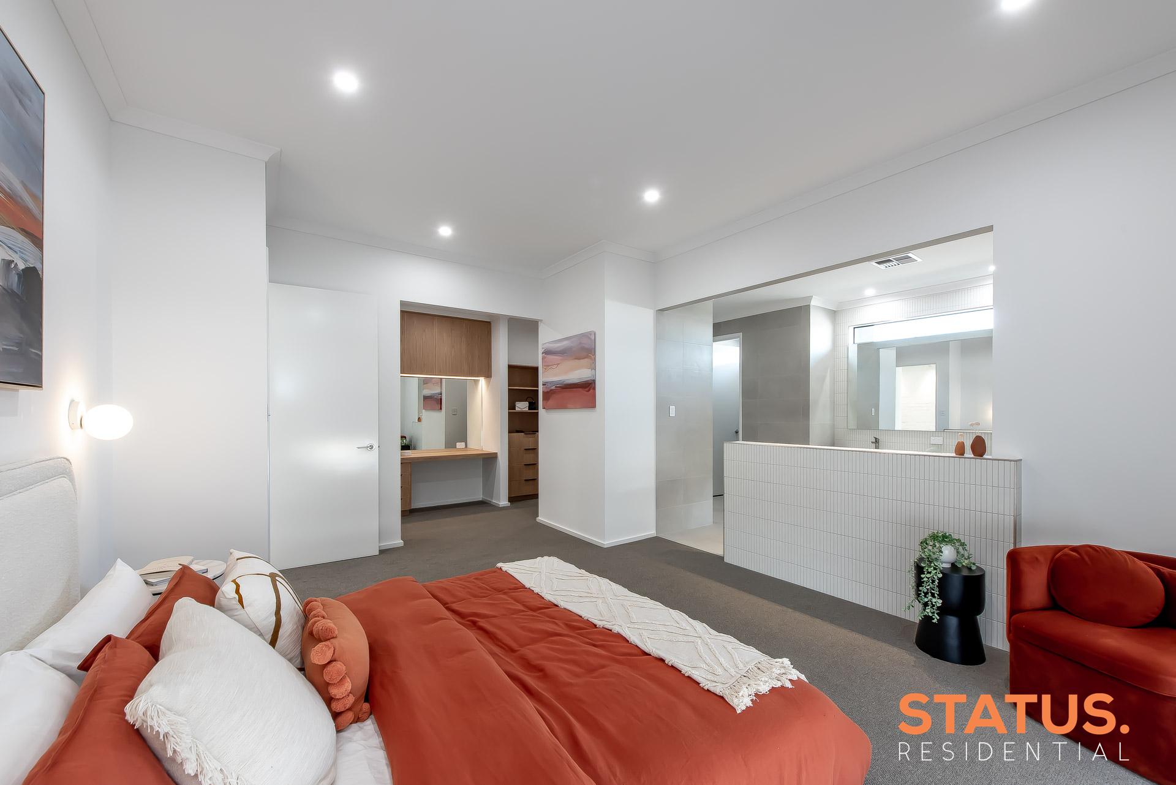
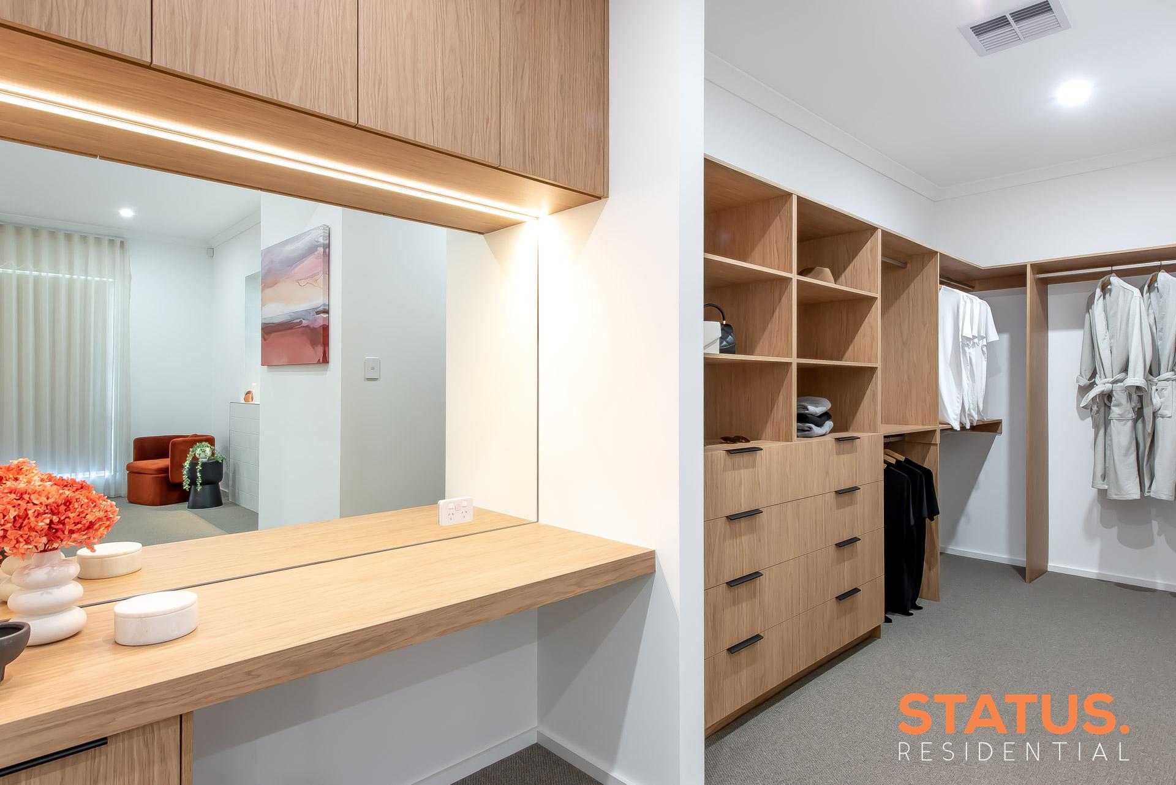
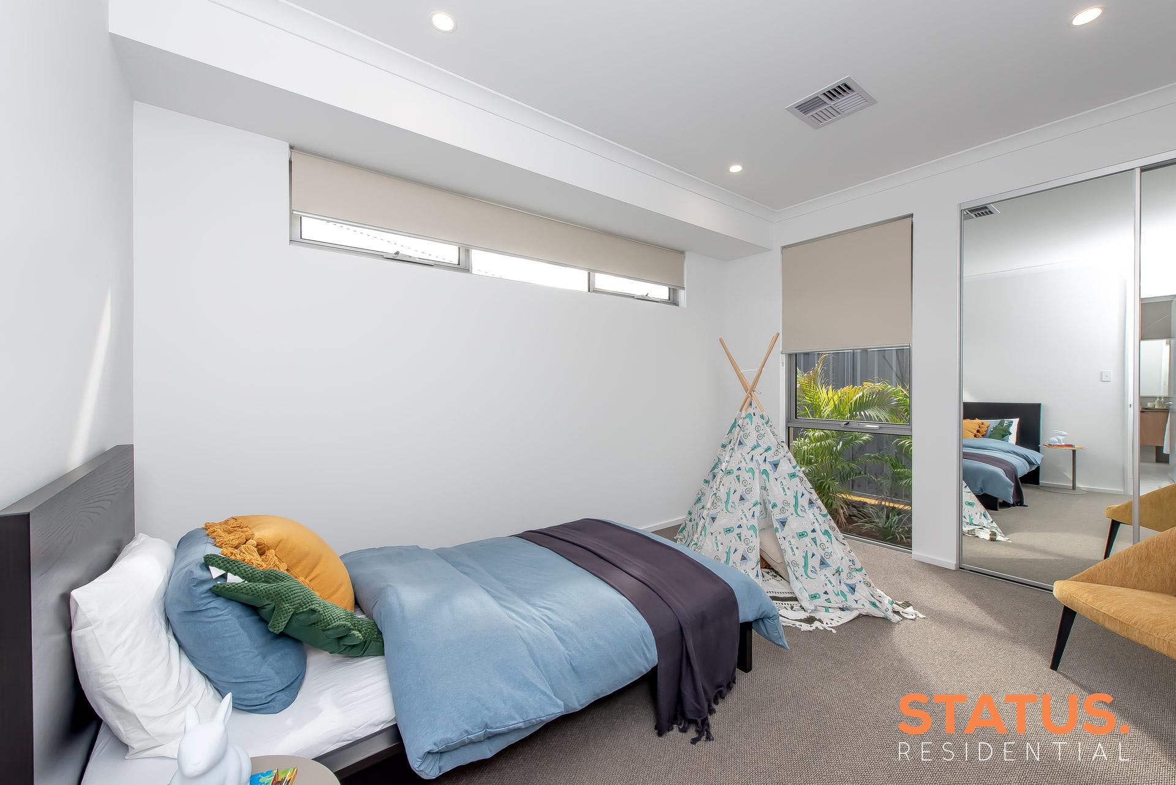
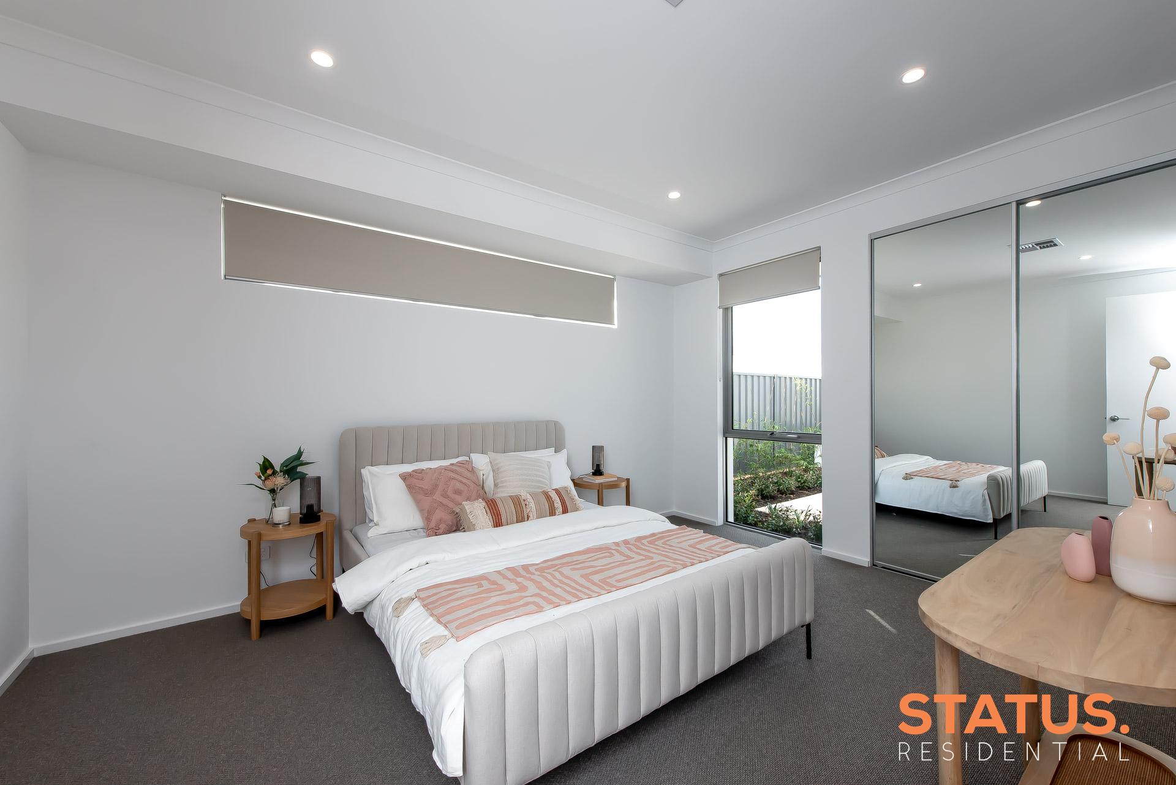
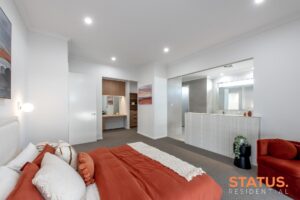
• Bedrooms & Bathrooms: Features 4 spacious bedrooms and 2 modern bathrooms.
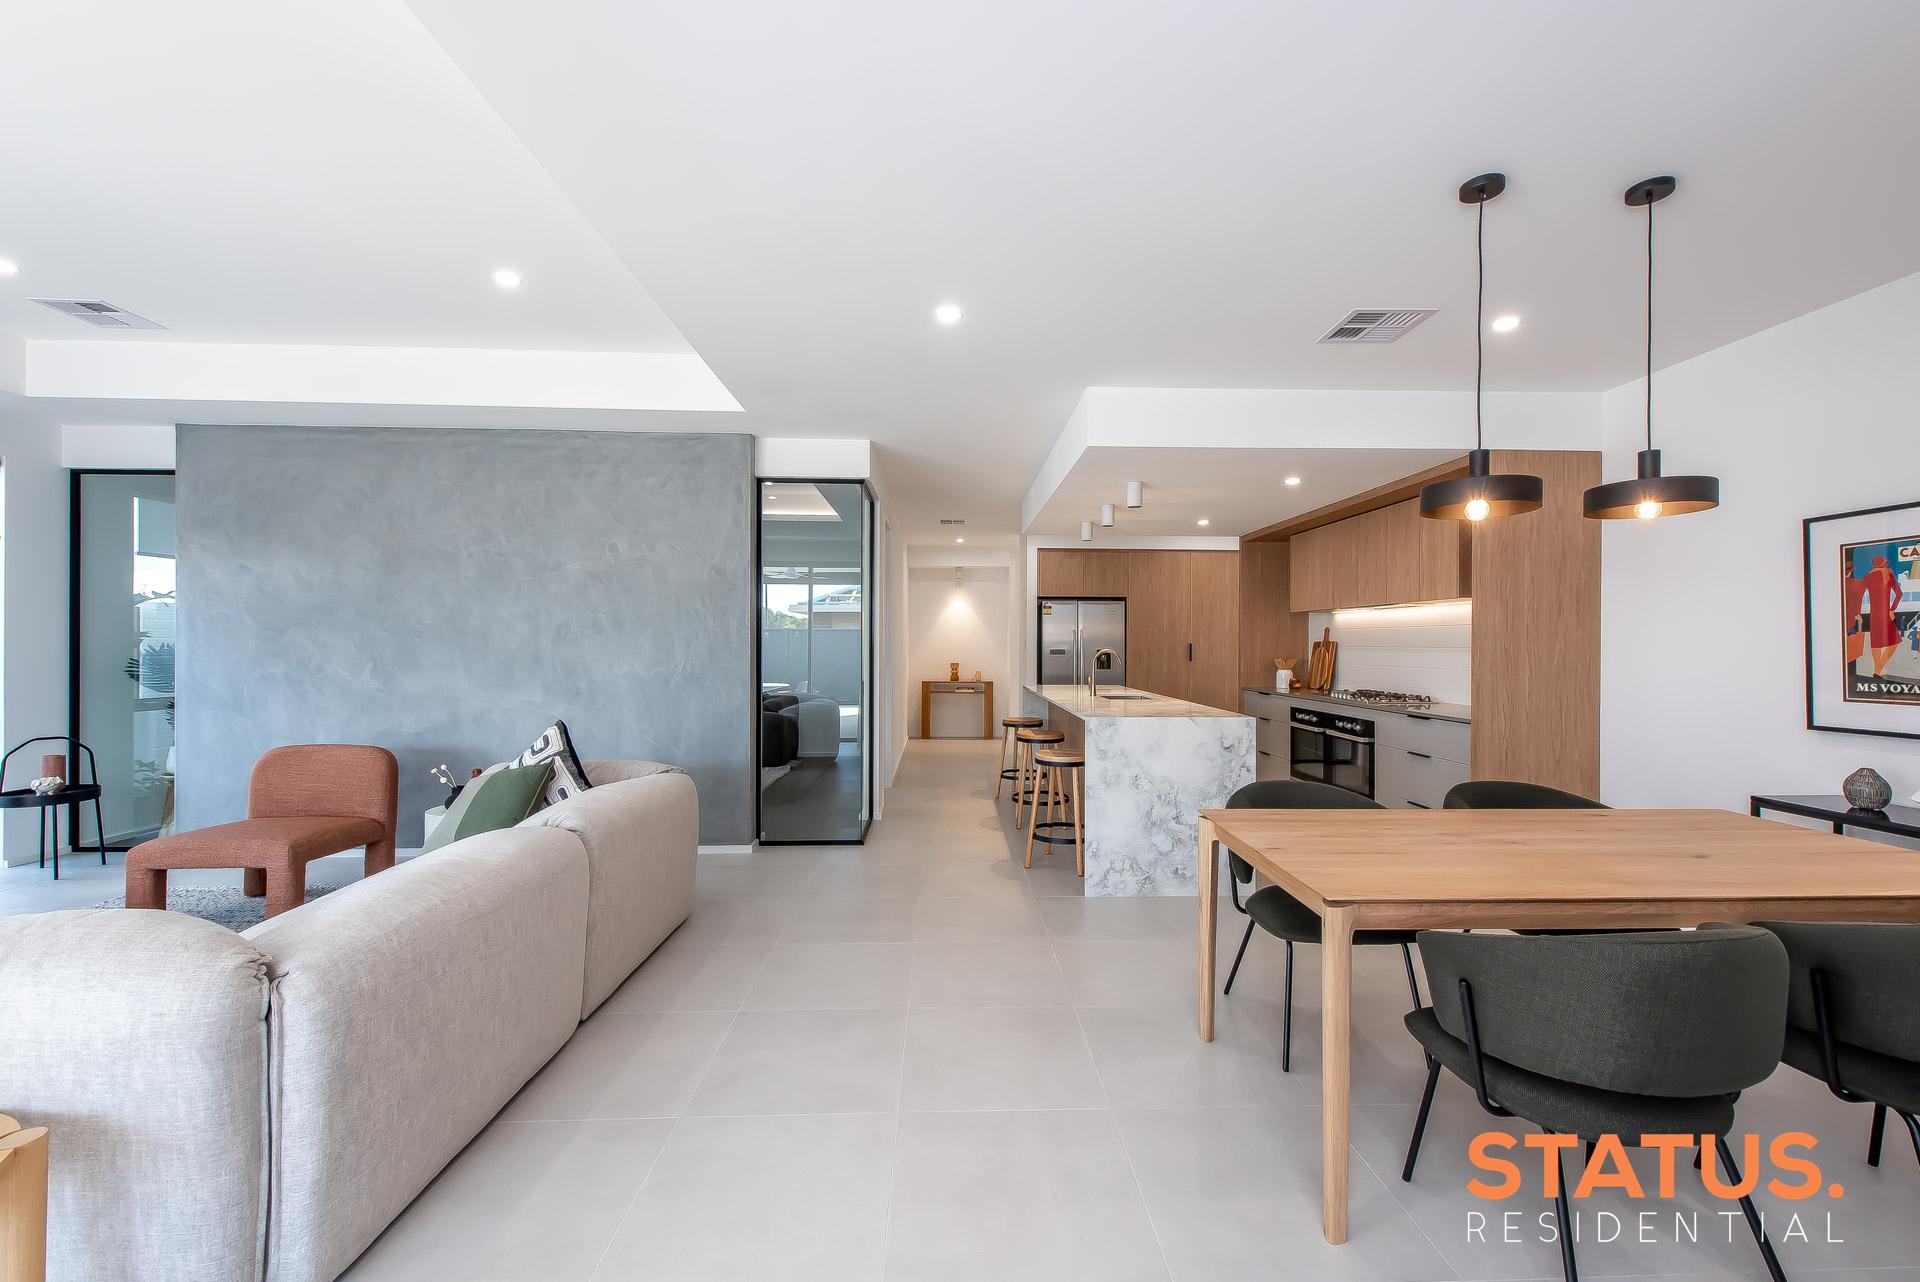
• Living Areas: Includes an open-plan living and dining area
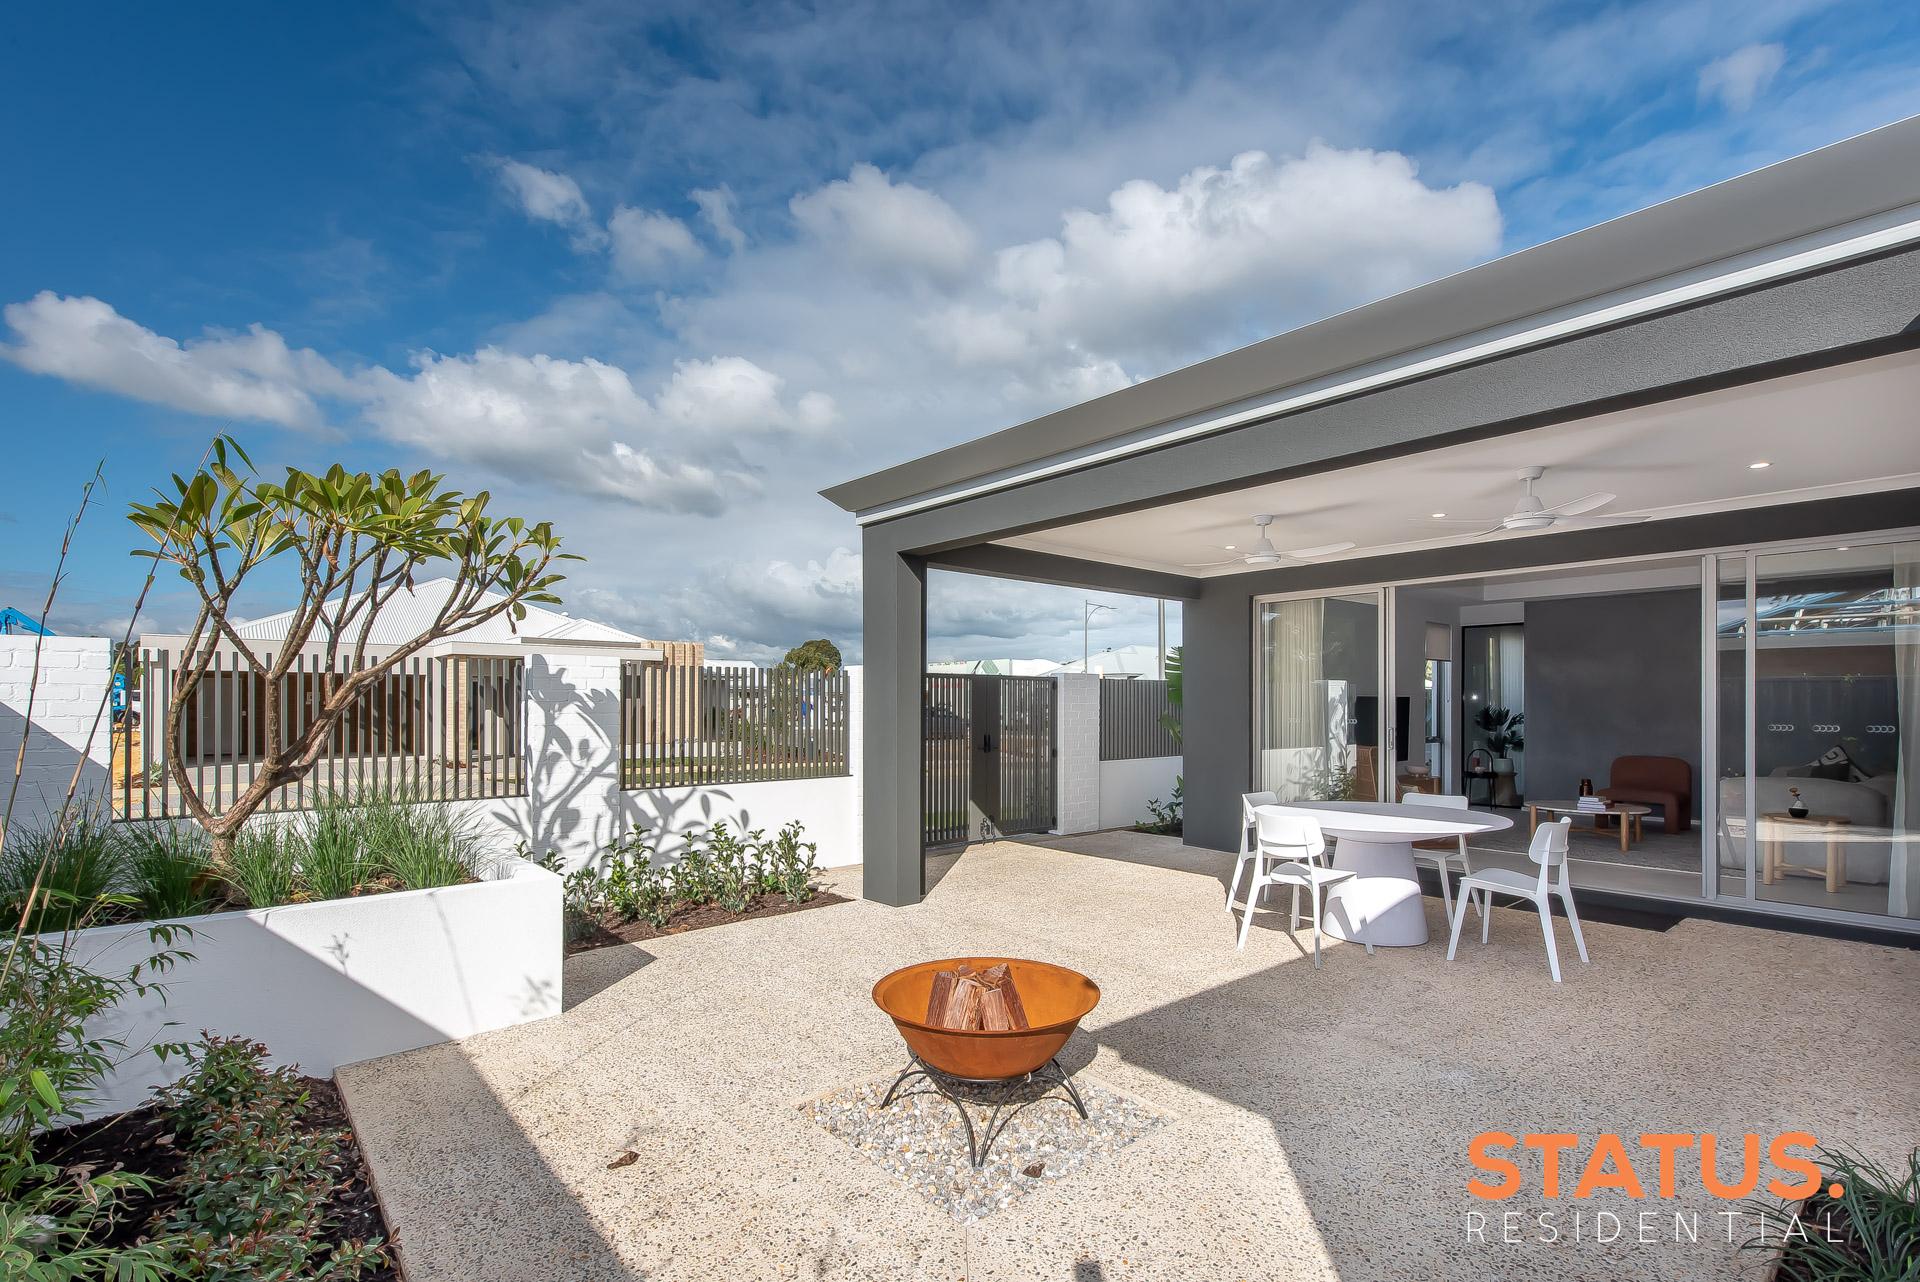
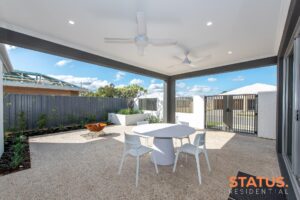
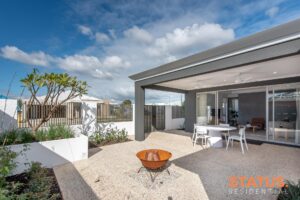
• Outdoor Entertainment: Enjoy a paved alfresco area connecting seamlessly to the backyard.
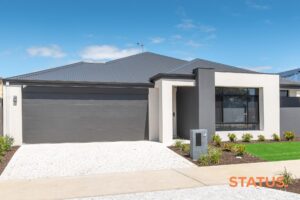
• Parking: A grand 2-car garage with a Colorbond sectional door and remote controllers.
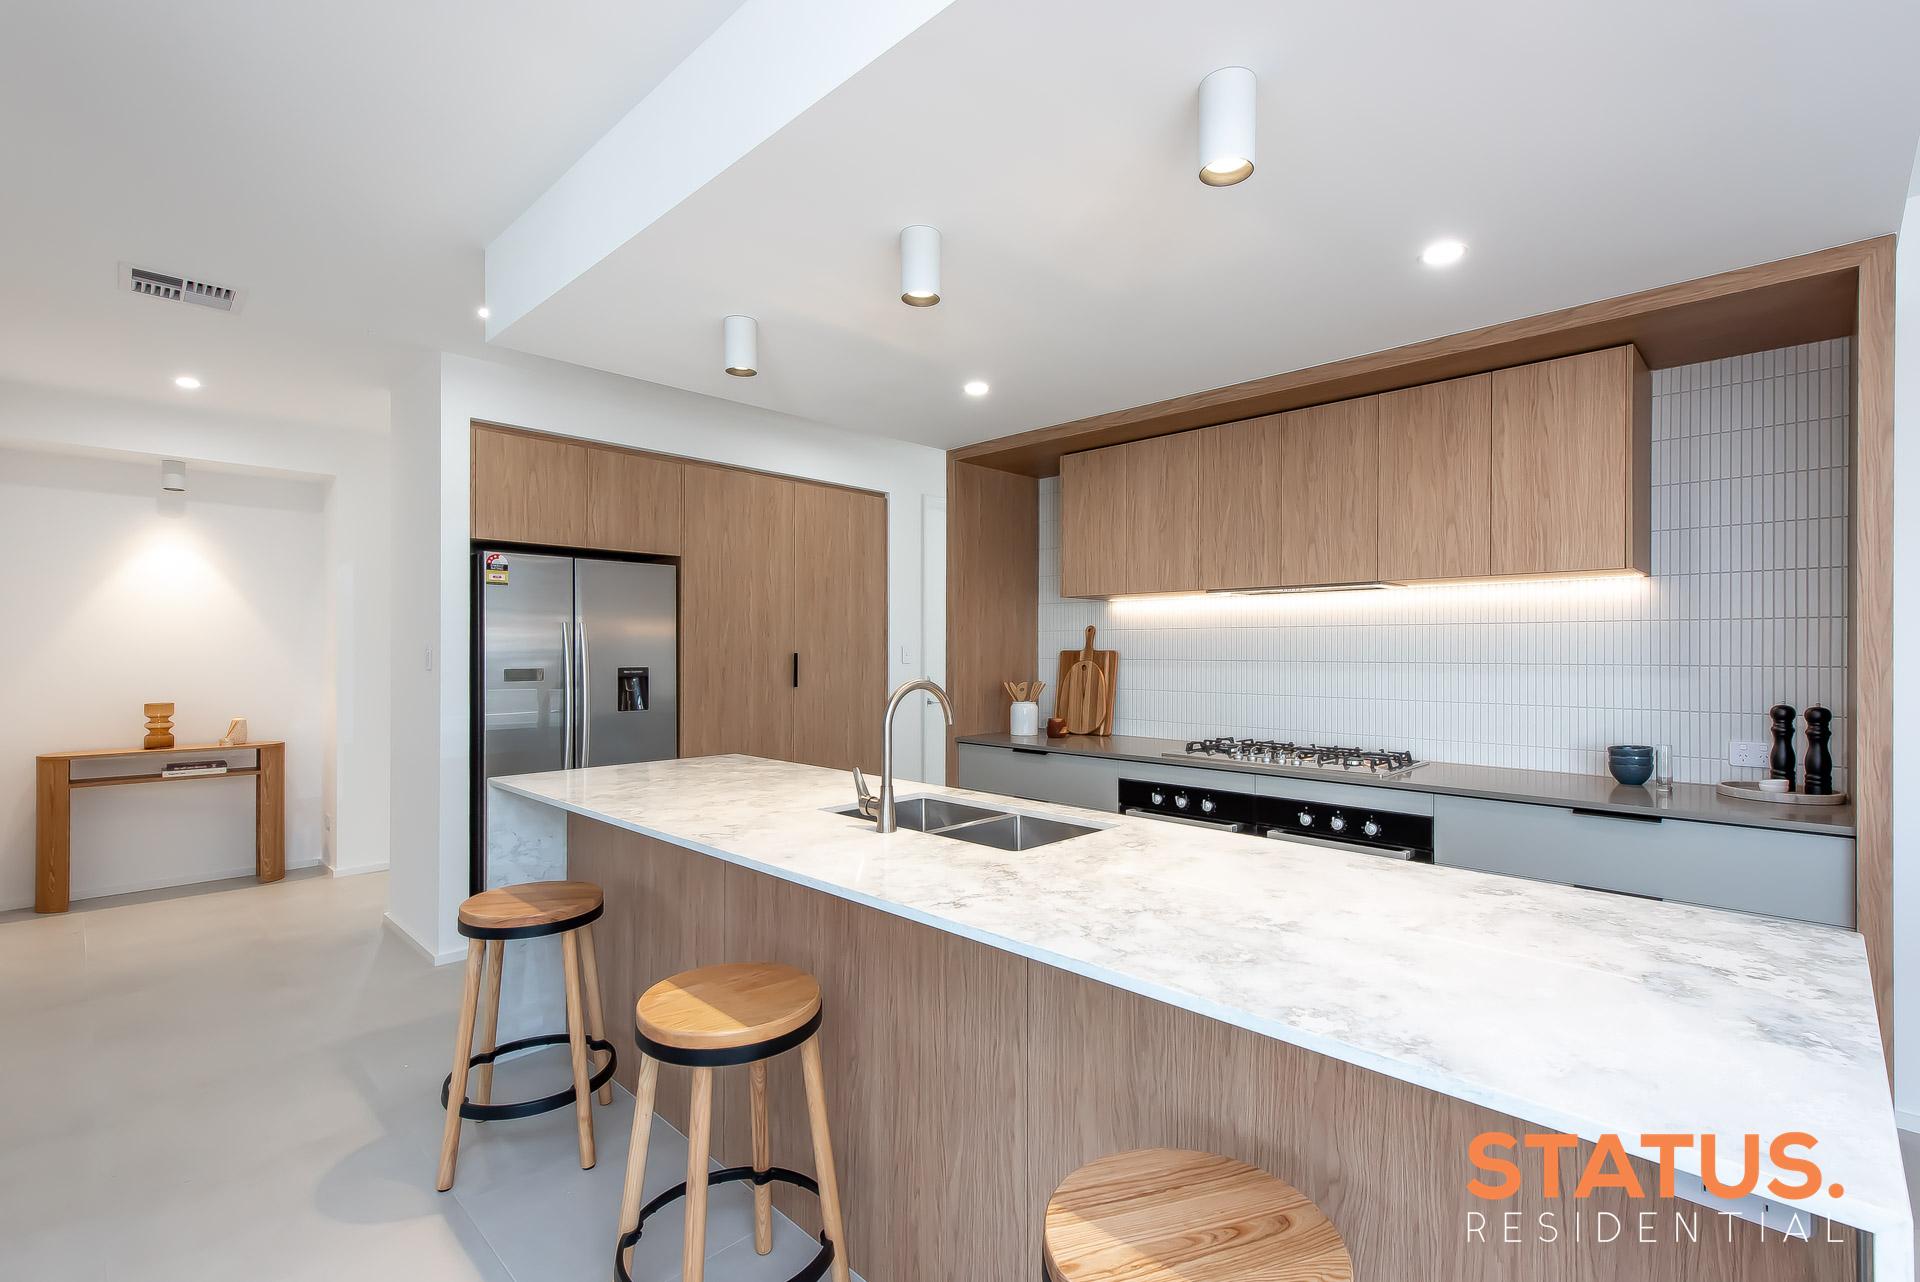
A Kitchen Designed to Inspire
• Gleaming 20mm Stone Ambassador Zenith Surfaces benchtop that is entirely silica-free.
• State-of-the-art Haier 900mm low current induction cooktop backed by a 2-year warranty.
• Haier 600mm electric oven featuring a built-in air fry function and a 2-year warranty.
• High-quality Haier 900mm rangehood, also including a 2-year warranty.
• Premium cabinetry featuring a bank of 4 soft-closing drawers and ABS edging.
Elegant Bathrooms & Laundry
• Matching 20mm silica-free Stone Ambassador benchtops to the ensuite, bathroom, and laundry.
• Sophisticated framed clear glass pivot shower doors in both the ensuite and main bathroom.
• High-end Tony Alder Classico chrome mixer taps and hand-held showers.
• Stunning 300×600 porcelain rectified wall and floor tiles for a flawless finish.
Energy Efficiency & Superior Construction
• Built to meet Minimum 7 Star energy requirements for year-round comfort and savings.
• Includes a powerful 3.3kW Solar PV system and a 250L heat pump hot water unit.
• Fully integrated ducted reverse cycle air-conditioning paired with an intuitive e-zone controller.
• Solid double clay brick construction resting on an engineer-approved 85mm concrete slab.
• Enhanced temperature control with R4.1 ceiling insulation batts and a metal roof cover.
• Complete peace of mind with a 25-year structural guarantee and home indemnity insurance.
Others inclusion
• Roller blinds to all windows & sliding doors (excl. wet areas)
• Timber laminate flooring to main floors
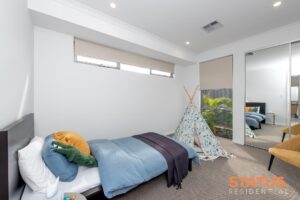
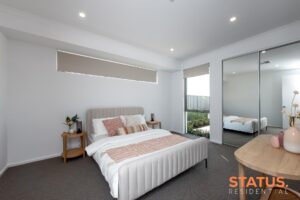
• Carpet on red foam underlay to bedrooms and theatre (if applicable)
Great news for first home buyers:
Eligible buyers may also access the Australian Government 5% Deposit Scheme, helping you get into your first home sooner.
Ready to step into The Balmoral? Don’t miss out on securing this premium specification and our exclusive $5,490 upgrade offer.
CALL Hamel NOW ON 0466 614 445 today to request a full brochure, view the floorplan.
If this package doesn’t quite suit, I can tailor one to your budget, lifestyle, and preferred suburb.
#StatusResidential #HilbertLiving#4x2Home#HouseAndLandPackage #FirstHomeBuyer #PerthProperty #BuildSmart
DISCLAIMER
Terms & Conditions apply.
Other floor plans may be available for this lot.
If you’d like to explore the potential of building your new home, our team at Status Residential is here to help.
© The copyright in this home design – including the floor plan, façade, rooflines and elevations – is owned by its respective designer and is provided to Status Residential under licence. Any reproduction, publication, communication or other use of this design, in whole or in part, is strictly prohibited without the express written consent of the copyright owner.
Status Residential is not the owner of the land. All land is offered for sale by the landowner, and Status Residential has been authorised to advertise the land and associated pricing. Land prices exclude transfer duty, settlement fees and any other costs associated with land acquisition.
All images, floor plans and illustrations are for marketing and conceptual purposes only. Block sizes, dimensions, elevations and features may vary from what is shown and may change without notice. Some items depicted – including but not limited to landscaping, fencing, driveways, paving, decking, lighting, internal finishes and façade upgrades – may not be included as standard.
Package pricing is subject to change based on site conditions, developer requirements, final design selections and current market conditions. Prices are correct at the time of publication. If the advertised lot is no longer available, Status Residential will assist you in finding the next best available option.